I'm almost at the end of my renovation project. Just floors and kitchen to go more or less.
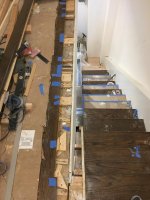
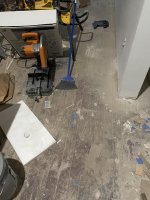
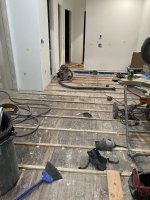
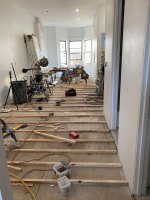
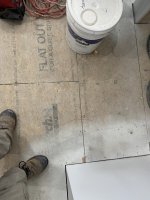
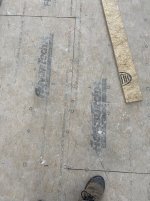
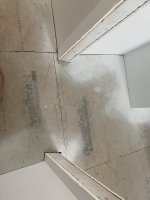
The subfloor is white pine boards (100 years old). Total building measurement is roughly 19'x57'. Joists are rough cut 3-4" actual by 20'.
I went around with a laser and marked a level line with masking tape. I found the high spot and calculated the lower spots from there.
I took a rough floorplan and highlighted the high spot and all other reference marks in red font along the edges of the building. I also took some measurements in the center. (Kitchen is not installed yet).
I haven't gotten around to checking bowing yet. Will update the thread with that tomorrow.
I plan on using 3/4" hardwood flooring. I know the floor needs to be flat not level, but after all the work I've done on this reno, I'd like to get it sort of close to level if not dead on.
I know I'm going to get **** for not leveling the floors before I started putting up walls etc. I understand NOW why I should have done that before. Lesson learned. (I did level the bathroom floors).
What should my game plan be here?
Thanks
The subfloor is white pine boards (100 years old). Total building measurement is roughly 19'x57'. Joists are rough cut 3-4" actual by 20'.
I went around with a laser and marked a level line with masking tape. I found the high spot and calculated the lower spots from there.
I took a rough floorplan and highlighted the high spot and all other reference marks in red font along the edges of the building. I also took some measurements in the center. (Kitchen is not installed yet).
I haven't gotten around to checking bowing yet. Will update the thread with that tomorrow.
I plan on using 3/4" hardwood flooring. I know the floor needs to be flat not level, but after all the work I've done on this reno, I'd like to get it sort of close to level if not dead on.
I know I'm going to get **** for not leveling the floors before I started putting up walls etc. I understand NOW why I should have done that before. Lesson learned. (I did level the bathroom floors).
What should my game plan be here?
Thanks
Attachments

Last edited: