JackShephard
Active member
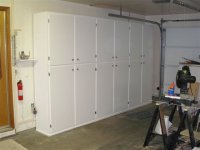
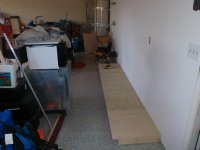
What are your tips for leveling cabinets on sloped garage floors? I'm planning on building a cabinet/shelving unit that will span close to 6 feet so the slope of the floor will definitely play a role.
These are options I've considered:
#1 Build a platform that lays flat along the slope of the floor, but then has a level top -- anyone done this before? if so, tips?
#2 Secure the unit to the wall up off of the floor to take the slope out -- not too excited about this idea because I don't want the open, dead space underneath
#3 Lay the unit along the floor and then add a "riser" to the bottom of the end of the end that drops, then slap on some trim or a kick plate in order to hide the gap -- not sure about the "floating" area that would be created between each end
These are options I've considered:
#1 Build a platform that lays flat along the slope of the floor, but then has a level top -- anyone done this before? if so, tips?
#2 Secure the unit to the wall up off of the floor to take the slope out -- not too excited about this idea because I don't want the open, dead space underneath
#3 Lay the unit along the floor and then add a "riser" to the bottom of the end of the end that drops, then slap on some trim or a kick plate in order to hide the gap -- not sure about the "floating" area that would be created between each end