To avoid these ads, REGISTER NOW!

Leveling out uneven concrete

BK777

Well-known member
Joined
Sep 4, 2017
Messages
69
Location
Pacific NW
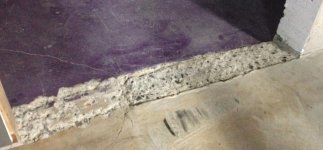
I know there are similar threads on this but I just want to make sure I'm talking about the same situation here. This picture shows a stem wall in a garage that was cut to make room for a new door extending down to the bottom of the pic. As you can see, things are not level, especially left to right. Up and down is fairly level but there is a drop off and, as the note says, about 3/4" to make up at the bottom end. The wall is about 6" wide so the new threshold should fit right over that.

The door guys suggested I scarify the concrete with a grinder, then build a form and use thinset to fill the area. The top left is the highest point & I wouldn't want to go any higher than that. They suggested I use Patchcrete, which I don't think is a type of thinset -- maybe it is. In any case, I just wanted to get your advice on what you'd do here (and maybe Patchcrete is the best thing).

My first thought was self leveling concrete, but I've never had any luck with that stuff. It always breaks up and detaches over time. I don't want this stuff crumbling.
 

Attachments

  • Doorway.jpg
    Doorway.jpg
    84.2 KB · Views: 477
To avoid these ads, REGISTER NOW!

wssix99

Well-known member
Joined
Mar 2, 2011
Messages
5,162
Location
Chicago, IL
The door guys suggested I scarify the concrete with a grinder, then build a form and use thinset to fill the area.

Or even start with a chipper.

What kind of finish are you putting on the floor? Will you have a threshold under the door or will this be an interior door with no threshold?
 

lukedwag

Well-known member
Joined
Aug 5, 2007
Messages
202
So proper preparation is going to be key regardless of the repair product. The whole area needs to be hit with a bushing hammer to roughen it up. Then at the perimeter of the area you want to repair you cut in a 1/2 wide by 1/2 deep keyway to hold the edge. If your going to use a cementitious product a bonding primer is highly suggested. Another option would be a. Epoxy mortar.
 
OP
B

BK777

Well-known member
Joined
Sep 4, 2017
Messages
69
Location
Pacific NW
I should have mentioned this will be an interior door between garage and shop. I'm converting the shop into a music studio so a soundproof-ish door is going here. It will have its own threshold and I'll be caulking any gaps underneath it. So I'll always have a tiny step here, at least on the left side (of the pic). The right is pretty much flush.

I'm not sure what kind of flooring will be in the studio. Either a floating hardwood type floor or some kind of linoleum. The other side will be left as is.

I figured anything I use to build this up just has to stay in one piece under the weight of the door. I don't want things cracking up & rattling under there. I also don't want to try and grind it down due to major dust. Plus the underlying slab is not exactly level to begin with.

This Patchcrete stuff looks pretty cool. It is a 2 part polymer based product. The prep seems pretty straightforward. Clean the surface well and rough it up. As the door guys suggested, crosshatch with a grinder should work. I could see it might make sense to cut a perimeter to hold the edge as lukedwag suggested. Though it may not -- since the door threshold should cover all this up pretty well anyway.

What I'll need to do regardless is build a form around this threshold and bring the height up to level so I can screed the top. I'm not exactly sure how to do that since the floor is sloping gradually. Seems like would be pretty tricky with wood.
 

paredown

Well-known member
Joined
Jan 12, 2012
Messages
545
Location
Pomona, NY
Not thinset--they suggest not more that 3/16" depth. I would do as suggested--clean the heck out of it, build a kind of mini-form, use the bonding primer as suggested and use a good SLC. Second choice would be a strong mortar--and if you are worried about the outside edge, embed a piece of angle (you could tapcon it down) face out?

I'm a little confused by the description--does it just need to provide a screed edge for leveling the floor adjacent, or will it have a plate on it for a new wall? Or just the doorway?

If you are leveling the whole area next to this, what about setting a mini-form to the outside, and doing it as a single pour?
 

CraigStu

Well-known member
Joined
May 22, 2014
Messages
4,051
Location
Blacksburg, Va
That raised part looks like a trip hazard to me. I'd cut that down so your threshold is as close to flush as possible. Then follow cobbler's advice.
 
OP
B

BK777

Well-known member
Joined
Sep 4, 2017
Messages
69
Location
Pacific NW
To hopefully answer the questions, I'm only interested in getting a level surface for placing a door. The pic shows the area in question, with the black line indicating length.

I'm not raising the level of the entire room.

Yes this is a bit of a trip hazard from one direction only. The other direction is flush. However a door threshold will be sitting there in the future -- also a kind of trip hazard -- but people will know it's there.

So yes, the screed would just be just to get that doorway threshold uniform and level. I'm not entirely sure how I would build that...

This idea of just setting the door (it will be pre-hung) and then filling underneath with something sounds do-able. Perhaps a construction adhesive (like PL Premium). Something that could be squeezed out from a tube...
 

wssix99

Well-known member
Joined
Mar 2, 2011
Messages
5,162
Location
Chicago, IL
This Patchcrete stuff looks pretty cool.

That's probably sufficient for what you are doing since it won't be seen. There are more exotic and more durable products like Ardex, which I'd recommend if you are going to use the surface and not have it covered up.

Just chip away at the old stuff, patch it, and put your threshold down!
 
To avoid these ads, REGISTER NOW!

cderalow

Well-known member
Joined
Nov 13, 2011
Messages
1,326
Location
Potomac, MD
To hopefully answer the questions, I'm only interested in getting a level surface for placing a door. The pic shows the area in question, with the black line indicating length.

I'm not raising the level of the entire room.

Yes this is a bit of a trip hazard from one direction only. The other direction is flush. However a door threshold will be sitting there in the future -- also a kind of trip hazard -- but people will know it's there.

So yes, the screed would just be just to get that doorway threshold uniform and level. I'm not entirely sure how I would build that...

This idea of just setting the door (it will be pre-hung) and then filling underneath with something sounds do-able. Perhaps a construction adhesive (like PL Premium). Something that could be squeezed out from a tube...


you don't need an adhesive under there. You need something that will be structurally sound to support the threshold.

non-shrink grout or brick mortar will work best.
 

The Cobbler

Super Moderator
Staff member
Joined
Oct 24, 2013
Messages
25,962
Location
Niagara Region, Ontario, Canada
again, if it was me, I would hang the door, mix up some mortar and pack it in under the threshold. not so hard to deflect it, just want to support it. don't over complicate this project .
 
OP
B

BK777

Well-known member
Joined
Sep 4, 2017
Messages
69
Location
Pacific NW
I just wanted to follow up on this. I was able to make fairly quick work of the bump with a chipping hammer (see below). I also scarred up the concrete that was previously untouched.

Because this will be a fairly heavy and "soundproof" door, I want there to be a solid & airtight foundation under the threshold. I'm also building the door frame from scratch so a level threshold will make a huge difference in keeping me from going insane. So I don't want to solve this by packing something under the door after the fact.

I'm having a hell of a time finding a local supplier for Patchcrete. It's one of those solutions that sound like the right tool for the job but is stupid difficult to actually obtain. I'm wondering what you all think of this product, which I can actually get locally.

They also make a FastSet Non-Shrink Grout - which I think cderalow suggested. I'm just trying to navigate through the jungle of cementitious products out there...

QUIKRETE® Polymer Modified Structural Repair

I tend to be wary of Quikcrete products except for simple concrete. But this is OK to use up to 2" depth and 2sq ft total. And it doesn't require any primer or special prep. I would just need to build a little form, scoop it in and level/screed it. Any objections?


They also make a FastSet Non-Shrink Grout, which I think is what cderalow suggested. Maybe either would work. I'm just trying to navigate through the sea of cementitious products out there...
 

Attachments

  • IMG_2463.jpg
    IMG_2463.jpg
    123.4 KB · Views: 74
Last edited:

yeldogt

Well-known member
Joined
Jan 2, 2012
Messages
18,184
I would wait until you pick the floor and set the doors threshold to the proper height (it sounds like you want a threshold for sealing) It would sit down on the new floor?

The concrete side can be an angled piece -- wood /stone/ or just a mortar joint?

You just need to get that area flat under the floor? simple fast setting concrete/ mortar -- it's the fine sand stuff.

If you were doing something special -- Like outside exterior -- waterproof. Then I would say go with Abocrete -- but, that's overkill for this.

That is never going to be subjected to harsh weight


-- what way will the door open?
 
Last edited:
OP
B

BK777

Well-known member
Joined
Sep 4, 2017
Messages
69
Location
Pacific NW
My intention is to build this rough & sunken area up to level (or slightly raised, maybe 1/4") with something before building the door jam. I'm just asking at this point whether one of the two quikcrete products would be suitable. It would have to be something rated from a feather-edge up to 1" thickness, which both of them are. But it won't just be filling in a gap, it will be raised a bit from the floor. That's why I mentioned the form. The reason is that the floor is at slightly different elevation between the two sides (top and bottom of the picture).

Not sure if I mentioned this but the opening has not been fully framed yet. So there is no header. The exact height of the floor does not matter. Once I've built up a level surface I will do the rough in and set the header.

Yes I need a threshold for sealing the door. I'm buying the threshold and seals (which are also stops) together. I wanted to wait on that order until I had finished the rough-in. And I'm waiting on finishing the rough-in until I level the floor.
 

yeldogt

Well-known member
Joined
Jan 2, 2012
Messages
18,184
You are over thinking what's required ...

Faster set mortar -- Faster setting concrete has almost sand for aggregate. Both would work -- I use the fast setting concrete as a stucco outside to fix my olds stucco blocks walls.
 

fasteddie

Well-known member
Joined
May 25, 2018
Messages
697
Location
NJ
You could use almost any cement to level it, even plaster. If you lay several beads of adhesive under the threshold, it won't matter if it cracks a bit, the adhesive will hold it all together. As far as screeds, rip some pine strips a bit oversize stick them to the floor with double sided tape and fine tune with a level and block plane.
 
OP
B

BK777

Well-known member
Joined
Sep 4, 2017
Messages
69
Location
Pacific NW
To yeldogt, sorry I didn't see your other question. The door would open downward (from the perspective of the picture). That side is higher than the other, which is why I thought I might raise that lip a little bit. I'll check the slope of the floor where the door swings, just in case. It might be OK to remain flush there.

I know there are a ton of products that would work. But not all will work. That's why I picked two specific ones to ask about, because there are dozens to choose from and I'm not an export on mortars, concretes, thinsets (modified/unmodified) and grout. Some of them are designed for 2" depth or more, which this is not (it's an inch at most).

And again I don't want this to crack because I'm building a sound studio and it's been an enormous effort to seal every crack and crevice in the room. It will be an air tight room, other than the ventilation system.

I think people are over thinking what I'm asking. Basically I just want to build a very very short wall that won't crack or crumble.

I think I have a handle on the screed or form. I just have to build it, then fill it with something.

So "faster set mortar", would this work? Rapid Set 55 lb. Mortar Mix "It can be applied from 1/2 in. to 6 in. thick." For that reason I'm thinking no, because it would require at least 1/2" of height and I'm planning for close to zero on one side.

In the interest of learning, maybe I should just ask why either of these would not work. Cost wise, they are all way cheaper than the Patchcrete I originally asked about.

Polymer Modified Structural Repair
FastSet™ Non-Shrink Grout
 

yeldogt

Well-known member
Joined
Jan 2, 2012
Messages
18,184
The names of things have much to do with the "aggregate" size -- the bonder is the same ..cement. Mortar is sand -- concrete is sane to sized rocks Modified will have a latex or other modifier.

levelers are more liquid. Mortar is used to build block wall -- it's thin and strong ?

Faster set allows you to move a bit quicker -- this is helpful when doing what you are doing. I use the fast set products all the time.

for fixing an outside step -- my concrete pool or any other thing that you want to be permanent and structural ...... I use Abocrete from Abatron.
 
OP
B

BK777

Well-known member
Joined
Sep 4, 2017
Messages
69
Location
Pacific NW
Just for posterity, I ended up using the QUIKRETE® Polymer Modified Structural Repair. Many of the other suggestions didn't seem feasible for one reason or another. For example, the epoxy I looked at needs to be poured about 1/4" at a time, then wait for it to dry (7 days). My max depth was 1 1/2" so we're talking 6 weeks...

GJ doesn't seem to like Imgur so I don't have a good way of adding pics with notes. They're just clumped together at the bottom. :mad:

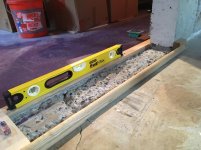
Anyway, one pic is the form I had to build. It was by far the biggest pain of all, as the floor was level in no direction. I even resorted to using Tapcons to hold the thing down and keep it from bowing. So I pieced it together as best I could, then used caulk to fill in the gaps. I had to dig it out a week or so later.

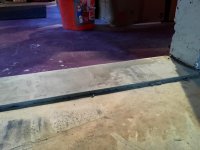
Finally I used concrete repair caulk to fill in the gaps around the edges and hit it with some primer for sealing. I think it's going to work great. Added bonus, the short lip on the front edge raises the door a tiny bit so there's no chance it will drag on the uneven floor.
 

Attachments

  • IMG_2471.jpg
    IMG_2471.jpg
    151 KB · Views: 34
  • IMG_2473.jpg
    IMG_2473.jpg
    127.1 KB · Views: 30
  • IMG_2482.jpg
    IMG_2482.jpg
    118.5 KB · Views: 34
To avoid these ads, REGISTER NOW!
Top Bottom