BK777
Well-known member
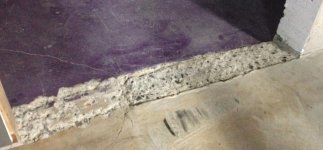
I know there are similar threads on this but I just want to make sure I'm talking about the same situation here. This picture shows a stem wall in a garage that was cut to make room for a new door extending down to the bottom of the pic. As you can see, things are not level, especially left to right. Up and down is fairly level but there is a drop off and, as the note says, about 3/4" to make up at the bottom end. The wall is about 6" wide so the new threshold should fit right over that.
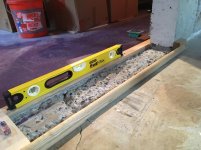
The door guys suggested I scarify the concrete with a grinder, then build a form and use thinset to fill the area. The top left is the highest point & I wouldn't want to go any higher than that. They suggested I use Patchcrete, which I don't think is a type of thinset -- maybe it is. In any case, I just wanted to get your advice on what you'd do here (and maybe Patchcrete is the best thing).
My first thought was self leveling concrete, but I've never had any luck with that stuff. It always breaks up and detaches over time. I don't want this stuff crumbling.
The door guys suggested I scarify the concrete with a grinder, then build a form and use thinset to fill the area. The top left is the highest point & I wouldn't want to go any higher than that. They suggested I use Patchcrete, which I don't think is a type of thinset -- maybe it is. In any case, I just wanted to get your advice on what you'd do here (and maybe Patchcrete is the best thing).
My first thought was self leveling concrete, but I've never had any luck with that stuff. It always breaks up and detaches over time. I don't want this stuff crumbling.