To avoid these ads, REGISTER NOW!

Lifting a 2x6 stud wall on a two block high stem wall

WI/MI Border

Well-known member
Joined
Jan 27, 2025
Messages
196
Hello. I'm a new member here and have a specific question about, well, it's the title of the post.

My garage build will be 24x28, 2x6 framed walls, monolithic slab with two block high stem walls. The stud walls will be lifted in short sections. I can't find YouTube examples of this specific technique for lifting from horizontal to vertical on top of a stem wall. My question doesn't have much do do with the lifting technique. I think I have that figured out.

So my question is... Should I build a set of "risers" equal to the height of the two blocks with the treated sole plate? To clarify (maybe), the wall will be built and sheathed horizontally as though it was laying on the slab, but in this instance it will be built on the stem wall and risers. Then lifted into position. The riser contraption will be portable so that I can build sections on top of it at each wall location. A small advantage of this method is I won't be bending over or working on my knees as much during wall assembly.

My thought is that when lifting the wall the 2x6 bottom plate will already be resting on the treated bottom plate which is bolted to the block. The top plate, and possibly a mid point of the wall will be resting on risers the same height of the two blocks, mortar and treated sole plate.

I've attempted a quick drawing to further clarify. It is attached. I will be "SOLO" lifting these walls. Again, I have that technique figured out. I just want to know if building the walls horizontally on risers makes sense.

Thanks, Tim

2x6 Wall on Risers.jpg
 
To avoid these ads, REGISTER NOW!
OP
W

WI/MI Border

Well-known member
Joined
Jan 27, 2025
Messages
196
I guess a follow-up to my question might be...

I won't have a slab or block stem wall built until May. Should I go with one block high instead of two? What purpose does the block serve? I expect my ceiling will be higher inside the garage and the blocks will protect the sole plates from moisture. Otherwise is there really a need? I can still redesign that part. Actually the whole garage!

Thanks, Tim
 

mike93lx

ALLIANCE MEMBER
Joined
Dec 9, 2013
Messages
37,858
Location
Richmond, VA
I just did this and assembled the wall while the top was standing on a couple blocks and the bottom was on the stem wall. Worked great.

I placed a PT mudsill, straighted and secured them, the fully assembled the wall and stood them. Then anchored the whole thing with big tapcon bolts.

You don't need support mid span, just at the top plate.

Planning to use wall jacks?

I did 2 courses of block to keep the wood away from the ground
 
Last edited:

firebirdparts

Well-known member
Joined
Jun 8, 2016
Messages
10,666
Location
Kingsport, TN
Honestly, I'm not aware of any other way to assemble a wall. You always stand them up so that you can nail on the baseplate on. I mean, everybody does that.

When I built my shop, I sheeted them before we put them up. The sheeting did have an overlap between sections, so I had to nail a bit on my overlap, but that's a whole lot easier than getting the sheeting up there on a scaffold. This was on the 2nd floor. That's a little bit unusual. The sheeting overhangs and so the weight of it wants to pull your wall over the edge in that situation.

Normally, when you stand walls up solo, you'd have a kickstand. As you can readily imagine, it's pretty tough to anchor to anything after the slab is poured. You don't get to plumb your walls up carefully and make them stay put with stakes on the inside. If they're sheeted, you won't get to do that on the outside either.
 

Stuart in MN

Well-known member
Joined
Sep 8, 2005
Messages
23,157
Location
Minneapolis
I think one or two courses of block will depend on the ground elevation around the building - will the ground slope away from the perimeter? Also it will depend on how much rain or snow you get in your area (plus if you have rain gutters or not.) I used one course on my garage and it's worked out okay over the years, although I suppose a second course would be more better. One final thought is to make sure you don't have any local code issues about overall building height that will get in the way.

Are you planning on installing the sheathing before you lift the wall sections? That makes them a lot heavier to lift, of course. Any chance of recruiting friends or neighbors to help lift them? Either way the idea of building some sort of risers is good.
 

KenC

Well-known member
Joined
Dec 20, 2009
Messages
2,594
Location
oklahoma
You'll want to toe nail (hinge) the two plates together to keep the wall from sliding off the bottom plate as you lift it. A piece of metal strapping can also make this hinge.
And/or screw stop blocks to the outside of the treated plate, Only need a foot or so with about 4" above the plate to stop the wall from sliding out.

Wall jacks will be a great help with raising a fully sheathed wall, Or some help. I've done it solo using 2x's to lift ends in stages and propped up step by step. Don't recommend that.
 
OP
W

WI/MI Border

Well-known member
Joined
Jan 27, 2025
Messages
196
Thanks Mike931x. It's good to know that someone has accomplished this before.

Tim
 
Last edited:
OP
W

WI/MI Border

Well-known member
Joined
Jan 27, 2025
Messages
196
Honestly, I'm not aware of any other way to assemble a wall. You always stand them up so that you can nail on the baseplate on. I mean, everybody does that.

When I built my shop, I sheeted them before we put them up. The sheeting did have an overlap between sections, so I had to nail a bit on my overlap, but that's a whole lot easier than getting the sheeting up there on a scaffold. This was on the 2nd floor. That's a little bit unusual. The sheeting overhangs and so the weight of it wants to pull your wall over the edge in that situation.

Normally, when you stand walls up solo, you'd have a kickstand. As you can readily imagine, it's pretty tough to anchor to anything after the slab is poured. You don't get to plumb your walls up carefully and make them stay put with stakes on the inside. If they're sheeted, you won't get to do that on the outside either.
Thanks. I plan to use something like the following. Unlike his I won't have power cranking (I'm only lifting a few walls). I'll also enhance his design a bit with a modified "A-frame" plywood member at the base to stabilize it.
One example of winch jack
 
OP
W

WI/MI Border

Well-known member
Joined
Jan 27, 2025
Messages
196
I just did this and assembled the wall on while the top was standing on a couple blocks and the bottom was on the stem wall. Worked great.

I placed a PT mudsill, straighted and secured them, the fully assembled the wall and stood them. The anchored the whole thing with big tapcon bolts.

You don't need support mid span, just at the top plate.

Planning to use wall jacks?
No wall jacks. I have no experience with them but the videos I've seen of someone standing under the wall in order to finish jacking it up scares me. Maybe there's a way to avoid that but I am choosing to go with a similar method that this guy used...
One example of winch jack
I did 2 courses of block to keep the wood away from the ground
 

Hilltopmasonry

Well-known member
Joined
Oct 12, 2015
Messages
2,171
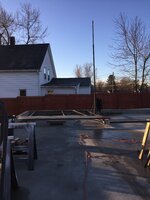
My garage was just recently built on top of four courses of CMU and the carpenters basically built them on top of the wall using a makeshift table that they built

You can see the one wall being built in the picture on top of the CMU

It’s 2 x 6 construction and 10 feet tall so they sheathing it after they lifted the walls
 

Attachments

  • IMG_6486.jpeg
    IMG_6486.jpeg
    1 MB · Views: 161
  • IMG_6478.jpeg
    IMG_6478.jpeg
    1 MB · Views: 157
  • IMG_6477.jpeg
    IMG_6477.jpeg
    1.1 MB · Views: 158
OP
W

WI/MI Border

Well-known member
Joined
Jan 27, 2025
Messages
196
Honestly, I'm not aware of any other way to assemble a wall. You always stand them up so that you can nail on the baseplate on. I mean, everybody does that.

When I built my shop, I sheeted them before we put them up. The sheeting did have an overlap between sections, so I had to nail a bit on my overlap, but that's a whole lot easier than getting the sheeting up there on a scaffold. This was on the 2nd floor. That's a little bit unusual. The sheeting overhangs and so the weight of it wants to pull your wall over the edge in that situation.

Normally, when you stand walls up solo, you'd have a kickstand. As you can readily imagine, it's pretty tough to anchor to anything after the slab is poured. You don't get to plumb your walls up carefully and make them stay put with stakes on the inside. If they're sheeted, you won't get to do that on the outside either.
Firebird... I am going to anchor into the concrete floor to address that. It's a garage. I'm not worried about holes in the floor. The slab will be thicker at those points.

As far as kickstands, I will support the standing walls from the outside. They will be sheathed but a simple solution for kickstands along the wall is to screw on a temporary block to the sheathing/stud and then the kickstand attaches to that after the wall is plumb. That temporary block can be pre-installed while the wall is on the floor.

Tim
 
OP
W

WI/MI Border

Well-known member
Joined
Jan 27, 2025
Messages
196
My garage was just recently built on top of four courses of CMU and the carpenters basically built them on top of the wall using a makeshift table that they built

You can see the one wall being built in the picture on top of the CMU

It’s 2 x 6 construction and 10 feet tall so they sheathing it after they lifted the walls
Nice.
 

beltfeed

Well-known member
Joined
Jan 22, 2006
Messages
226
Location
USA
I would have the floor poured and build the walls complete on the floor in full length sections 24' and 28'. Rent a telehandler with enough lifting capacity for a week (about $1000-$1500) and make up a lifting sling. Lift the complete wall up and set it on the wall anchors.
 
OP
W

WI/MI Border

Well-known member
Joined
Jan 27, 2025
Messages
196
I'm getting some nice, quick replies which are bringing up good questions. So I'll add a drawing of how I propose to anchor my wall lift posts to the concrete floor.

As I stated in one reply I will brace the raised walls with kickstands from outside. And I'll add mid-wall braces with a block screwed to the wall and the kickstand then screwed to that when the wall is plumb and straight.

To anchor the wall lifting post to the floor I will anchor a 2x8, about eight feet long, to the concrete. The 2x8 will be such a length that it will span the approx. eight foot void between the horizontal assembled walls with anchors in each end and a couple in the center for good measure. After the walls are raised I'll fill those holes in the floor with mortar. I forsee two wall sections in my 28' wall and two in my 24' wall. If I plan correctly I can reuse the holes for the 24' wall lifts. Maybe.

Something like this...
Anchor for wall lift jacks.jpg
 
OP
W

WI/MI Border

Well-known member
Joined
Jan 27, 2025
Messages
196
I would have the floor poured and build the walls complete on the floor in full length sections 24' and 28'. Rent a telehandler with enough lifting capacity for a week (about $1000-$1500) and make up a lifting sling. Lift the complete wall up and set it on the wall anchors.
That's certainly the smart plan but not in my budget. But thanks. Who knows what will happen after this 65 yo body has attempted its first lift. And then there's trusses to manhandle!
 
OP
W

WI/MI Border

Well-known member
Joined
Jan 27, 2025
Messages
196
I would seriously think about how you are doing trusses. Maybe you can buy from a supplier that has a truck mounted crane. A 24' truss swinging around or falling over will easily knock you off a ladder, at best.
The local independent crane service guy does good work at reasonable prices. So I have him to fall back on if things don't go according to plan. That plan is to have the crew that will pour the slab in May to come back and help lift the trusses. I've lifted 24' trusses before... about forty years ago with help from three other guys. It is certainly something I won't be doing alone.
 

andyvh1959

Well-known member
Joined
Feb 15, 2020
Messages
2,598
Location
Green Bay WI
I built my 24x28 shop with 8' walls on two rows of blocks due to the higher grade on the east lot line. Interior walls finished out at 9'-4" floor to top plate. When the slab was poured I already had pushed 1/2" threaded rods pushed into the subsoil. Slab was poured over the rods and two rows of 8" block were set onto the concrete, leaving 2" of rod above the top of the blocks. Worked great. Used a spacer to frame the wall sections at the same level of the block and stood the wall sections onto the block. I think we used wood spacers to set the wall onto the block over the anchor rods, then dropped the wall over the rods by pulling out the spacers. Interior was insulated and sheathed with 7/16" OSB.
 
To avoid these ads, REGISTER NOW!

Adaylate

Well-known member
Joined
Apr 19, 2021
Messages
643
Location
Washington
Use wall jacks. Use some 2 by hinged bracing to follow your wall up. This can be done before your floor is poured.
My brother and I lifted my 12 x48' sheathed wall this way. I don't remember if we used 2 or three jacks.
Easy peasy!
 

Tynee

Well-known member
Joined
Sep 19, 2016
Messages
997
Location
In the Heart of the Bluegrass
I'm getting some nice, quick replies which are bringing up good questions. So I'll add a drawing of how I propose to anchor my wall lift posts to the concrete floor.

As I stated in one reply I will brace the raised walls with kickstands from outside. And I'll add mid-wall braces with a block screwed to the wall and the kickstand then screwed to that when the wall is plumb and straight.

To anchor the wall lifting post to the floor I will anchor a 2x8, about eight feet long, to the concrete. The 2x8 will be such a length that it will span the approx. eight foot void between the horizontal assembled walls with anchors in each end and a couple in the center for good measure. After the walls are raised I'll fill those holes in the floor with mortar. I forsee two wall sections in my 28' wall and two in my 24' wall. If I plan correctly I can reuse the holes for the 24' wall lifts. Maybe.

Something like this...
Anchor for wall lift jacks.jpg
I think your plan can work just as well as wall jacks. As for having a powered winch, he's just using a drill on a winch like this one from HF. Just remove the handle and use the right size socket on that nut. That's how I raise and lower the hoist I built to remove the topper from my pickup in my garage.:
1738014975115.png
 

wssix99

Well-known member
Joined
Mar 2, 2011
Messages
5,162
Location
Chicago, IL
If you already have a slab, I would build the wall on that. Any other method is just more material and work and effort.

For lifting, you can add some blocking up against the wall you are rising, but I would build the wall flat and then lift one end up onto the stem wall or blocking for the raise.

For a one-time deal, wall jacks are fancy. You can just use a long 2X4 and some additional borrowed muscle.
 
OP
W

WI/MI Border

Well-known member
Joined
Jan 27, 2025
Messages
196
I built my 24x28 shop with 8' walls on two rows of blocks due to the higher grade on the east lot line. Interior walls finished out at 9'-4" floor to top plate. When the slab was poured I already had pushed 1/2" threaded rods pushed into the subsoil. Slab was poured over the rods and two rows of 8" block were set onto the concrete, leaving 2" of rod above the top of the blocks. Worked great. Used a spacer to frame the wall sections at the same level of the block and stood the wall sections onto the block. I think we used wood spacers to set the wall onto the block over the anchor rods, then dropped the wall over the rods by pulling out the spacers. Interior was insulated and sheathed with 7/16" OSB.
Sounds like a twin to what I am going to build. Was supposed to have the slab finished in late August, then September, then October. Contractor kept making excuses why he couldn't make it. Classic tale of booking more than you can handle. So, he promised me I'm first on his list the beginning of May. We'll see. I'm not pouring concrete in the winter.
 
OP
W

WI/MI Border

Well-known member
Joined
Jan 27, 2025
Messages
196
I think your plan can work just as well as wall jacks. As for having a powered winch, he's just using a drill on a winch like this one from HF. Just remove the handle and use the right size socket on that nut. That's how I raise and lower the hoist I built to remove the topper from my pickup in my garage.:
1738014975115.png
That is the exact winch I ordered. I thought the hex shaft would work great for what I was going to do. I didn't realize it had no ratchet to hold the cable steady when you stop cranking. It just free wheels in both directions. Returned them and bought a basic boat winch with ratchet.
 
Last edited:
OP
W

WI/MI Border

Well-known member
Joined
Jan 27, 2025
Messages
196
Thanks for all the suggestions folks. I have a good plan to lift the walls. It's not a problem. Original post was about building the walls on risers. I have a workable plan after several of you said they either used the method I described or thought it made sense.

As far as wall jacks, I will pass. I was about to order a set and then I watched many videos of folks using them. I am not going to stand under the wall when it is halfway up. That's a no-go for me. I don't ever go under a suspended load. If you have a method that avoids that scenario, great. I'm going to stick with my plan to lift the walls.
 

Adaylate

Well-known member
Joined
Apr 19, 2021
Messages
643
Location
Washington
You don't go under a wall jack without bracing, just like you don't go under a raised car without jackstands!
 

KenC

Well-known member
Joined
Dec 20, 2009
Messages
2,594
Location
oklahoma
Thanks for all the suggestions folks. I have a good plan to lift the walls. It's not a problem. Original post was about building the walls on risers. I have a workable plan after several of you said they either used the method I described or thought it made sense.

As far as wall jacks, I will pass. I was about to order a set and then I watched many videos of folks using them. I am not going to stand under the wall when it is halfway up. That's a no-go for me. I don't ever go under a suspended load. If you have a method that avoids that scenario, great. I'm going to stick with my plan to lift the walls.
The winch solution has the same risk. You still have to stand in the walls fall footprint. And risk a winch never intended for lifting. No Cheap winches are rated for lifting. Only pulling.
 

scofo

Well-known member
Joined
Mar 5, 2008
Messages
1,071
Location
Northshore of Lake Travis. Marble Falls, Texas.
That is the exact winch I ordered. I thought the hex shaft would work great for what I was going to do. I didn't realize it had no ratchet to hold the cable steady when you stop cranking. It just free wheels in both directions. Returned them and bought a basic boat winch with ratchet.


I believe the screw type drive on that winch would prevent it from freely unwinding.

Good luck going forward
 

firebirdparts

Well-known member
Joined
Jun 8, 2016
Messages
10,666
Location
Kingsport, TN
How long of a section are you planning to lift? Generally people use at most 16 foot lumber, and so there's no benefit to trying to lift a longer wall that I know of. I think you can handle that easily if it's just the 2 by 6's.
 

andyvh1959

Well-known member
Joined
Feb 15, 2020
Messages
2,598
Location
Green Bay WI
Sounds like a twin to what I am going to build. Was supposed to have the slab finished in late August, then September, then October. Contractor kept making excuses why he couldn't make it. Classic tale of booking more than you can handle. So, he promised me I'm first on his list the beginning of May. We'll see. I'm not pouring concrete in the winter.
Since your avatar has you on the WI/MI border that only means the U.P. I too would not pour in the winter unless it is a highly skilled flatwork team. My pour was Oct 10, 2019 which was quite wet. I had the block set within a week later and a friend started the framing in early Nov, which was REAL cold, like single digits cold for over a week. My slab set up beautifully, not one stress crack since 2019.

When I decided on the framing I chose 8' walls on top of the two rows of block, so that meant precut 2x6 studs for a finished height from the block to the top plate of 96". With the two rows of block, the height from the floor to the truss bottom stringer es 9'-4". If I were doing it again, I'd go with 8' studs which would have given a wall height of 100.5" (96" + 1.5" bottom plate and 3" top plates), and a floor to top plate height of 116.5", 3.5" shy of 10'. Then by using scissors trusses on 5x12 or 6x12 pitch I'd have enough room underneath for a car lift if I had chose to add that in my shop. The 5x12 scissor trusses would have made a finished interior peak height of almost 15', and over 12' at the width of a car on a lift.
 

kwb

Well-known member
Joined
May 1, 2009
Messages
1,781
Location
PNW
We stood my 42'x14' walls fully sheeted. Even took care of the caulking before hand. I think we had 4-5 of us here working at the time. None of us are in the trades to know tricks of the trade, just have a bit of understanding of physics and leverage.

Didn't have wall jacks handy and did a bit of creative rigging to tip them up. Sketch of wall jack strategy above is good. If you don't want to put anchors into the slab- lay boards across the width of the space to push against the opposite side block wall. Kicker boards are a must.
Elevating to make the work more comfortable and less lift is good strategy.
 

Kaizen

Well-known member
Joined
Jan 9, 2015
Messages
6,948
Location
New England
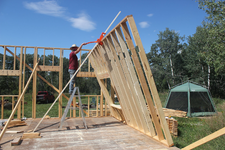
This is what i came up with doing 12x15 foot sheathed walls alone on a one foot stem wall. Pics not great but you get the idea. Winch attached under trash bag in second picture.
IMG_2640.JPG
IMG_2667.JPG
 
OP
W

WI/MI Border

Well-known member
Joined
Jan 27, 2025
Messages
196
...You still have to stand in the walls fall footprint...
Nope. Not with my design. I won't be under the load at any point

Take a look at just about every wall jack video out there. They get a little better than halfway up and stage a ladder under the load, stand on the ladder to reach the wall jack handle and pump away.

1739062077158.png

You do you. I'm going to make this as safe as possible. Whether that is perceived risks or real ones, I'll stick to the design.
 
Last edited:
OP
W

WI/MI Border

Well-known member
Joined
Jan 27, 2025
Messages
196
This is what i came up with doing 12x15 foot sheathed walls alone on a one foot stem wall. Pics not great but you get the idea. Winch attached under trash bag in second picture.
IMG_2640.JPG
IMG_2667.JPG
That riser frame is way cool my friend.
 

KenC

Well-known member
Joined
Dec 20, 2009
Messages
2,594
Location
oklahoma
Not the two I bought. Freewheeling both directions.
Yes, it depends on the angle and thread form. Some are self locking at low loads but may freewheel under heavy loads. I had one, the strap rather than cable kind, that would seem to lock, but when you turned it to lower the load it would begin to free wheel. That one had a low ratio, not a lot of mechanical advantage.
 

Skiff Builder

Well-known member
Joined
Jun 7, 2016
Messages
1,783
Location
Southern NJ Coast
I know this is 180 degrees outside of methods being discussed here. I have built many buildings, solo, over the years. I toenail the 4 corner posts to the bottom plate, brace them. Same with a stud 16' from each corner. Install the top plate and fill each stud in place vertically. Work around all 4 walls. Sounds cumbersome but it goes pretty quick- nail all tops on one wall first, than get down and toe in the bottoms, next wall , etc.

No time spent building lifts or temp platforms to equal hgt of stem wall. No extra equip to buy. Yes I have to sheath after, but that's only 1 pc at a time too. If there are any framing errors you can correct before sheathing.

In the end working solo you may spend no more time on it.
 
To avoid these ads, REGISTER NOW!
Top Bottom