WI/MI Border
Well-known member
- Joined
- Jan 27, 2025
- Messages
- 196
Hello. I'm a new member here and have a specific question about, well, it's the title of the post.
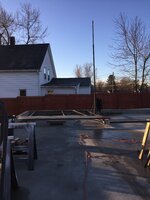
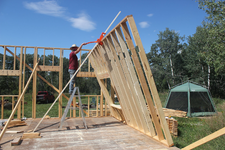
My garage build will be 24x28, 2x6 framed walls, monolithic slab with two block high stem walls. The stud walls will be lifted in short sections. I can't find YouTube examples of this specific technique for lifting from horizontal to vertical on top of a stem wall. My question doesn't have much do do with the lifting technique. I think I have that figured out.
So my question is... Should I build a set of "risers" equal to the height of the two blocks with the treated sole plate? To clarify (maybe), the wall will be built and sheathed horizontally as though it was laying on the slab, but in this instance it will be built on the stem wall and risers. Then lifted into position. The riser contraption will be portable so that I can build sections on top of it at each wall location. A small advantage of this method is I won't be bending over or working on my knees as much during wall assembly.
My thought is that when lifting the wall the 2x6 bottom plate will already be resting on the treated bottom plate which is bolted to the block. The top plate, and possibly a mid point of the wall will be resting on risers the same height of the two blocks, mortar and treated sole plate.
I've attempted a quick drawing to further clarify. It is attached. I will be "SOLO" lifting these walls. Again, I have that technique figured out. I just want to know if building the walls horizontally on risers makes sense.
Thanks, Tim

My garage build will be 24x28, 2x6 framed walls, monolithic slab with two block high stem walls. The stud walls will be lifted in short sections. I can't find YouTube examples of this specific technique for lifting from horizontal to vertical on top of a stem wall. My question doesn't have much do do with the lifting technique. I think I have that figured out.
So my question is... Should I build a set of "risers" equal to the height of the two blocks with the treated sole plate? To clarify (maybe), the wall will be built and sheathed horizontally as though it was laying on the slab, but in this instance it will be built on the stem wall and risers. Then lifted into position. The riser contraption will be portable so that I can build sections on top of it at each wall location. A small advantage of this method is I won't be bending over or working on my knees as much during wall assembly.
My thought is that when lifting the wall the 2x6 bottom plate will already be resting on the treated bottom plate which is bolted to the block. The top plate, and possibly a mid point of the wall will be resting on risers the same height of the two blocks, mortar and treated sole plate.
I've attempted a quick drawing to further clarify. It is attached. I will be "SOLO" lifting these walls. Again, I have that technique figured out. I just want to know if building the walls horizontally on risers makes sense.
Thanks, Tim