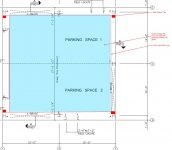
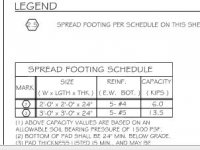
OK, let's take my calculations above at face value. 40 pounds per square foot should work fine, if you don't put a hot tub up there. The center columns will have 9000 pounds load each, while the corner columns will have half that load, about 4500 pounds. 9000 pounds divided by 1500 lbs/ft2 is 6 square feet, so that would be 2.5 feet by 2.5 feet. 4500 pounds divided by 1500 lbs/ft2 is 3 square feet, so I would go to 2 feet by 2 feet.
If it was me, I would saw the holes in the concrete, just so the holes would look clean, and then put in expansion joints between the foundation and the slab. That is a detail of construction.
The 24 inch thick foundation blocks may be overkill, especially for the 2 foot by 2 foot block. I would look at 18 inches thick, at least for the smaller block.
I assume that you don't need to worry about frost line.
As far as the structure, I might go for steel connecting the columns. If you want to go all wood, the page below should help you size the columns. It looks like a 4 by 6 would meet your needs for the columns.
https://courses.cit.cornell.edu/arch264/calculators/example7.1/index.html
This page gives a similar result.
https://www.engineeringtoolbox.com/wood-columns-safe-loads-d_1834.html
If you look at the beam that would connect the two center columns, it would be carrying a total of 18,000 pounds. 18000 lbs / 27 feet would be 666 pounds per lineal foot. Looking at the table below, the center beam should be 6 inches by 24 inches. You could go to 6 by 22, if you were willing to accept 1/240 deflection, which would be less stiff, but not crazy loose. Where the span is only 13 feet, even a 4 by 12 should be OK. For the beam at the end, probably straddling the garage door, you could go 4 by 20, as the beam at the end carries only half the weight of the center beam.
http://www.southernpine.com/app/uploads/AL_21-26L.pdf
The joist span is less than 14 feet, so 2 by 10 joists on 16 inch centers, or 2 by 12 on 24 inch centers. Any standard table should give the correct sizing.
I would be surprised if you could seal off the upper floor so well that they would not smell welding below, but perhaps you could design the ventilation system to put positive pressure on the upper floor, it would not take much pressure.
As far as diagonal bracing, I would go for three sides, since the fourth side probably needs to be open. But for that to work, the floor needs to act as a structural element. Stagger the joints on the plywood for the floor, and run the long edge of the plywood at 90 degrees to the floor joists.
I do not have a clear vision of how you might connect all the pieces, especially if all the beams are a different dimension.
I will say that I did this pretty quickly, so I would not swear that it is accurate. You should check my work, or better yet, get an experienced builder to look at it. Study the tables that I referenced, and see if what I did makes sense to you.
Richard