To avoid these ads, REGISTER NOW!

LVL question on porch

jpcjguy

Well-known member
Joined
Jan 6, 2014
Messages
1,480
Location
Richmond, VA
Hey all,
Doing a screen porch using 6x6s - question on LVLs vs 2x10 specifically.... (porch thread: https://www.garagejournal.com/forum/threads/screen-porch-project-begins.550944/#post-11376959
Here is the long side and the placement of the 6x6 posts and the rough spacing between in red. The inspector said the following that I can use:
"2 ply-9.25” LVL @ 9’ spacing- (works will up to 11’ span)"
He is also going to do some calculations if doubled up 2x10s would work (save some money). The plan is to stagger any joints also
porch LVL.jpg

So I believe cost wise, 2x10 with staggered joints would be the most economical but would staying with LVLs be worth it? 2x10x10 is $13 at Lowes vs 2x10 LVL is $53.....
 
To avoid these ads, REGISTER NOW!

PCustoms

Well-known member
Joined
Jul 23, 2011
Messages
23,360
Location
VT
I would NOT vary your spacing, that is going to stick out IMHO.

What's your question?
 

mike93lx

ALLIANCE MEMBER
Joined
Dec 9, 2013
Messages
37,847
Location
Richmond, VA
If the span fits within what you can do with sawn lumber, I would just do that.

I this case, the lvl probably doesnt really add anything (increased span, flatter surface, and shorter height)
 

NORDFORD

Well-known member
Joined
Jan 25, 2014
Messages
200
Having worked with both, I’ll take the LVL’s every.single.time. By the time you sandwich plywood, what are you saving? What’s your time worth?

No hunting for good boards with same dimensions. Stronger, flatter, straighter.
 

Hank11

Well-known member
Joined
Aug 19, 2019
Messages
1,158
Location
Tennessee
Having worked with both, I’ll take the LVL’s every.single.time. By the time you sandwich plywood, what are you saving? What’s your time worth?

No hunting for good boards with same dimensions. Stronger, flatter, straighter.

This ^^^^^^^

and if you can get it delivered, I would try to get one long LVL. Nearly complete freedom to put whatever you want wherever you want underneath.
 

mike93lx

ALLIANCE MEMBER
Joined
Dec 9, 2013
Messages
37,847
Location
Richmond, VA
Having worked with both, I’ll take the LVL’s every.single.time. By the time you sandwich plywood, what are you saving? What’s your time worth?

No hunting for good boards with same dimensions. Stronger, flatter, straighter.
Plywood is only used to make a header match wall width. It does nothing for strength and wouldn't be used in this application.
 

NORDFORD

Well-known member
Joined
Jan 25, 2014
Messages
200
Who said anything about plywood?
Well, nobody. Depending on the rest of the plan, it may not be used in this situation, but it is plenty of other applications where lvl’s are still the better choice.
 

loganb

ALLIANCE MEMBER
Joined
Dec 29, 2011
Messages
5,613
Location
Omaha, NE
My personal thoughts....I would be using sawn lumber not LVL's here as the cost increase to me doesn't give me much benefit.

It's low load....roof load only on something not that deep. Span isn't very long and doesn't look like there is a space constraint on the height forcing an LVL vs a taller 2x. 6x6 posts make it easy to land triple 2x on there if you want. For 4x the money in this application I just don't think the benefit is worth it

And I love LVL's and specify them a lot in my day job....but for this application...2x10 or 2x12's
 

larry4406

Well-known member
Joined
Jan 27, 2006
Messages
19,516
Location
Northern Virginia
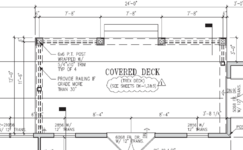
I dug thru some older plans from prior houses, and the only thing close, is a covered deck that used trusses, was 24' wide, and was 12' deep. Not sure of your patio depth (dimension perpendicular to rear of home, but looks larger than 12'. This would mean you would have more roof load than I did).

The 6x6 PT posts were spaced 7'-8" on center and used 2-ply 2x10's as the beam, not LVL's.
1761217155759.png

1761217120326.png

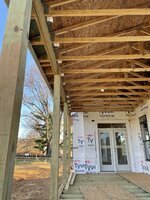
Progress pic of the covered porch (work incomplete)
1761217458513.jpeg
 

ddurrett896

Well-known member
Joined
Mar 29, 2015
Messages
995
Location
VA
I did something kinda similar and spanned 22' with double 16" LVLs. I'd minimized the number of posts so you have better line of sight to the backyard from inside the house, plus in the porch area.

If the door placement isn't changing, I'd put a post on each corner and each side of the door (4 total).
 

Attachments

  • 1.jpg
    1.jpg
    1 MB · Views: 21

mike93lx

ALLIANCE MEMBER
Joined
Dec 9, 2013
Messages
37,847
Location
Richmond, VA
I did something kinda similar and spanned 22' with double 16" LVLs. I'd minimized the number of posts so you have better line of sight to the backyard from inside the house, plus in the porch area.

If the door placement isn't changing, I'd put a post on each corner and each side of the door (4 total).
If it was an open porch, I'd absolutely go this way. But screens will require some form of divider/support anyway, so the posts are less of an issue. At least with how I look at it
 
OP
J

jpcjguy

Well-known member
Joined
Jan 6, 2014
Messages
1,480
Location
Richmond, VA
Hey all
Thanks for all the replies. The depth of the porch is 18' 6", with the plan to use 2x12s from the house to the outside wall. This will be screened in, so the extra 6x6 makes the screen sections manageable.
 
To avoid these ads, REGISTER NOW!

CraigStu

Well-known member
Joined
May 22, 2014
Messages
4,046
Location
Blacksburg, Va
I agree LVLs are a waste of $ for this plan. If you wanted just a porch roof then yeah, LVLs w/ less posts would make sense. But to screen it in you need posts anyway so why spend the $. Also, if this is a diy, single 2x10s are easier to lift up onto the posts so you can screw and glue them together in position. Also I agree w/ PCustoms, make the spaces between posts all equal.
 

PCustoms

Well-known member
Joined
Jul 23, 2011
Messages
23,360
Location
VT
Hey all
Thanks for all the replies. The depth of the porch is 18' 6", with the plan to use 2x12s from the house to the outside wall. This will be screened in, so the extra 6x6 makes the screen sections manageable.

Has anyone done the calcs on that?

At the roof pitch, is a 20' 2x12 long enough?

What about the rafter tails?
 
OP
J

jpcjguy

Well-known member
Joined
Jan 6, 2014
Messages
1,480
Location
Richmond, VA
Has anyone done the calcs on that?

At the roof pitch, is a 20' 2x12 long enough?

What about the rafter tails?
going with a 2:12 pitch to keep the sight lines as high as possible. (asphalt with ice and water shield over the entire roof)
based on some online calculators, the rafter length is 225" (based on 2:12 pitch and 222 inches (18' 6" run)) - so a 20ft rafter *should* work - will be close....
 

mike93lx

ALLIANCE MEMBER
Joined
Dec 9, 2013
Messages
37,847
Location
Richmond, VA
going with a 2:12 pitch to keep the sight lines as high as possible. (asphalt with ice and water shield over the entire roof)
based on some online calculators, the rafter length is 225" (based on 2:12 pitch and 222 inches (18' 6" run)) - so a 20ft rafter *should* work - will be close....
Planning to scab on tails?

Is this within the rated capacity of a 2x12?
 
OP
J

jpcjguy

Well-known member
Joined
Jan 6, 2014
Messages
1,480
Location
Richmond, VA
OP
J

jpcjguy

Well-known member
Joined
Jan 6, 2014
Messages
1,480
Location
Richmond, VA
As for the spacing of the columns, if you look at the porch straight on, the house back door is slightly off center and I am following that "walkway" - I think it will look ok because either side of the screen door going out to the yard defines different spaces.
Here is a quick mock up of the layout and the green "walkways". So either the house door and the screen door line up or the screen sections across the back are equally spaced...guess I have to pick one... :)
porch mock up.jpg
 

PCustoms

Well-known member
Joined
Jul 23, 2011
Messages
23,360
Location
VT
As for the spacing of the columns, if you look at the porch straight on, the house back door is slightly off center and I am following that "walkway" - I think it will look ok because either side of the screen door going out to the yard defines different spaces.
Here is a quick mock up of the layout and the green "walkways". So either the house door and the screen door line up or the screen sections across the back are equally spaced...guess I have to pick one... :)
porch mock up.jpg

At close 20' away I'd be inclined to offset the door.

Your eyes are going to see the wonky post pattern from across the yard, but not that the house door is offset
 

CraigStu

Well-known member
Joined
May 22, 2014
Messages
4,046
Location
Blacksburg, Va
Typically w/ screens you would need to be pretty close to the outside wall to see the inside door through it. So I would even the posts.
 

Joemctag

Well-known member
Joined
Aug 11, 2017
Messages
813
Location
Outside raleigh nc
If the span fits within what you can do with sawn lumber, I would just do that.

I this case, the lvl probably doesnt really add anything (increased span, flatter surface, and shorter height)
Plus, pretty sure that lvls shouldn’t be exposed to wet, sunlight, or even all the temperature and moisture fluctuations.
 
To avoid these ads, REGISTER NOW!
Top Bottom