MaverickMade
Active member
- Joined
- Oct 19, 2021
- Messages
- 28
Hello All,
Long time lurker and first time posting a build thread. Like others, I have spent countless hours browsing here and taking inspiration for my own shop.
I started this build in June 2020, so I have almost a year and half worth of updates to give everyone!
I think a good start would give some background history on how I got to where I am today. I grew up in a small town and never really had my own garage. Growing up, we had a single car dilapidated garage which I was never able to work out of. When I was a teenager, I got heavily interested in cars which became my passion, and then my career.
After graduating college, I really couldn't afford a nice garage as I was saddled with student loan debt, so I had always been left wanting more. In 2009, I bought my first house, which was a fixer upper, that had a decent two car garage with a small work room nestled in one corner. It took several years, but I flipped the house in 2015 and eventually settled upon what I thought was my dream house with a three car garage!! During this time, I started getting interested in woodworking as well as my car hobby and really learned how to navigate carpentry.
As fate would have it, right before closing on the 'dream garage', I began dating my now wife and we now have two wonderful children (currently 3 yo and 1 yo). We were happy in the house, but I wanted my wife to feel like she and I both had a say in our next house. So, we went looking and settled upon a house closer to the in-laws with much less of a garage The house was much older (early 90s build), but with more space.
My deal with the wife was that I could convert the 24 x 24 carport into an enclosed garage.
In 2019, I started the research of converting the 24 x 24 carport into a garage. I drew up plans in sketch up, created a material take off list and gave my local building department a call. Boy was I surprised to find out I would have to underpin the full stem wall in order to convert the carport, which obviously is not cost conducive to doing the conversion as I'd be better off building new.
On to plan B : finish my attached two car garage into a workable garage.
- Finish out sheetrock
- Install LED lighting
- Install full garage cabinets
- Install plastic tile flooring
This worked out well until.....kids......toys....decorations.....blah.....blah....blah....low ceilings.....
On to plan C: In 2020, I stopped compromising and decided to build a suitable Shop. Below are the keys stats :
- 24' x 35' x 12'
- 1 foot overhangs
- 'carport' style build
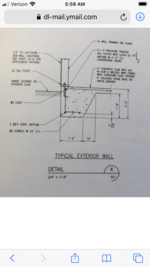
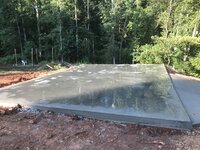
- 6" fiber reinforced concrete with wire mesh throughout for a future lift
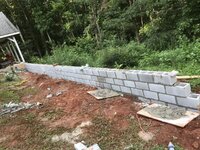
- Full concrete footers
This thread will walk everyone through where I currently sit today and subsequent updates thereafter. As this is the first thread I've ever done, look forward to any feedback! I've named the thread MaverickMade's Shop.
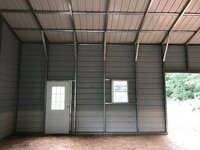
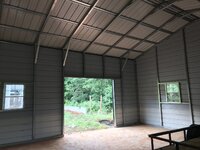
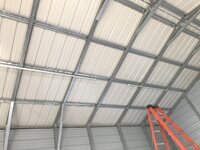
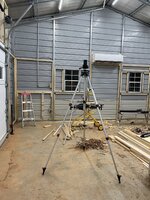
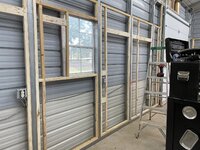
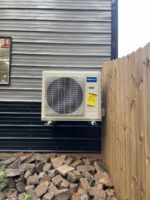
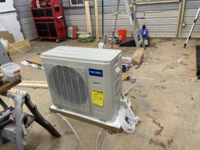
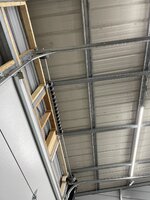
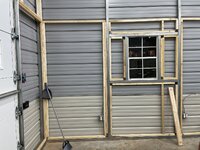
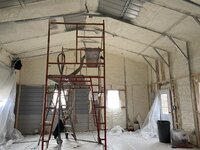
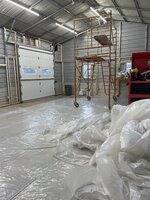
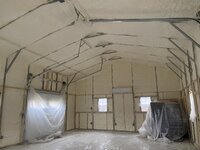
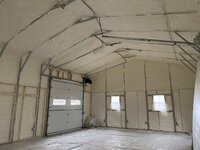
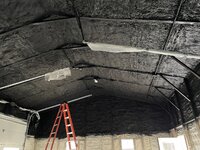
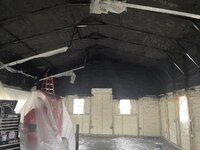
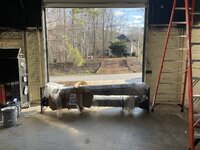
I will leave you all tonight with a couple of shots of the shop.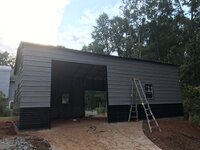
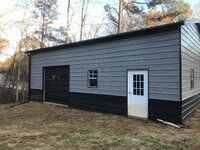
Long time lurker and first time posting a build thread. Like others, I have spent countless hours browsing here and taking inspiration for my own shop.
I started this build in June 2020, so I have almost a year and half worth of updates to give everyone!
I think a good start would give some background history on how I got to where I am today. I grew up in a small town and never really had my own garage. Growing up, we had a single car dilapidated garage which I was never able to work out of. When I was a teenager, I got heavily interested in cars which became my passion, and then my career.
After graduating college, I really couldn't afford a nice garage as I was saddled with student loan debt, so I had always been left wanting more. In 2009, I bought my first house, which was a fixer upper, that had a decent two car garage with a small work room nestled in one corner. It took several years, but I flipped the house in 2015 and eventually settled upon what I thought was my dream house with a three car garage!! During this time, I started getting interested in woodworking as well as my car hobby and really learned how to navigate carpentry.
As fate would have it, right before closing on the 'dream garage', I began dating my now wife and we now have two wonderful children (currently 3 yo and 1 yo). We were happy in the house, but I wanted my wife to feel like she and I both had a say in our next house. So, we went looking and settled upon a house closer to the in-laws with much less of a garage
The house was much older (early 90s build), but with more space.My deal with the wife was that I could convert the 24 x 24 carport into an enclosed garage.
In 2019, I started the research of converting the 24 x 24 carport into a garage. I drew up plans in sketch up, created a material take off list and gave my local building department a call. Boy was I surprised to find out I would have to underpin the full stem wall in order to convert the carport, which obviously is not cost conducive to doing the conversion as I'd be better off building new.
On to plan B : finish my attached two car garage into a workable garage.
- Finish out sheetrock
- Install LED lighting
- Install full garage cabinets
- Install plastic tile flooring
This worked out well until.....kids......toys....decorations.....blah.....blah....blah....low ceilings.....
On to plan C: In 2020, I stopped compromising and decided to build a suitable Shop. Below are the keys stats :
- 24' x 35' x 12'
- 1 foot overhangs
- 'carport' style build
- 6" fiber reinforced concrete with wire mesh throughout for a future lift
- Full concrete footers
This thread will walk everyone through where I currently sit today and subsequent updates thereafter. As this is the first thread I've ever done, look forward to any feedback! I've named the thread MaverickMade's Shop.
I will leave you all tonight with a couple of shots of the shop.
Last edited: