To avoid these ads, REGISTER NOW!

Metal Ceiling advice

kj_mustang

Well-known member
Joined
Feb 9, 2011
Messages
1,219
Location
Harrisonburg, VA
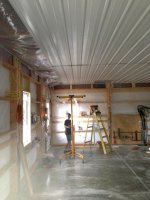
Getting ready to order white metal for the ceiling. The span is 28 feet with 4 feet between trusses. Need opinions of what will look best and avoiding install problems. Should I put up one 12 foot and one 16 foot piece?
One 12 foot and two 8 foot pieces?
Any input appreciated.
 
To avoid these ads, REGISTER NOW!

INTMD8

Well-known member
Joined
Sep 17, 2013
Messages
314
Location
Lake Villa Il.
I would order one 12ft 2in and one 16ft 2in so you have some overlap. I personally don't see any reason to do it in more sections if you don't have to.
 

NUTTSGT

Super Moderator
Staff member
Joined
Sep 14, 2009
Messages
51,467
Location
Northern Central Ohio
You may not be able to use a 16 and 12 footer like INTMD8 mentioned, you'll need a little overlap. Unless you're going to put up some J-channel and create a seam, which I wouldn't do.

You need to take a measurement and see where the bottom chord of the trusses actually fall. You don't want 3 feet of metal hanging out in free space because it wont reach the truss where you can screw it up.

Are you getting help from family or friend ? Do you have acess to a drywall lift ?


If you are unsure of what/where to measure, draw out a "ceiling plan" and take a few measurements of where the trusses actually fall. Take that to the lumber yard or to where ever you are ordering your steel from and they should lead you in the right diresction.
 

bullnerd

Well-known member
Joined
Sep 17, 2012
Messages
5,690
Location
Jersey
Check out my build in my sig, page 5, You can see what a 16' looks like on a drywall hoist.

I bought all 16'-2" and cut them in half to make the 8" pieces for some stagger.
 

Mattlt

Well-known member
Joined
Nov 30, 2005
Messages
1,383
Location
MN
Remember to start hanging from the not-so-visible side (the back?), moving toward the more visible side (front). Then you will see the overlap instead of the underlap of the sheets. Seams are less visible this way.
 

Attachments

  • 2013-06-29 12.26.22.jpg
    2013-06-29 12.26.22.jpg
    142 KB · Views: 241
  • 2013-06-29 12.26.07.jpg
    2013-06-29 12.26.07.jpg
    140.9 KB · Views: 225
OP
K

kj_mustang

Well-known member
Joined
Feb 9, 2011
Messages
1,219
Location
Harrisonburg, VA
My total span is actually a little less than 28' so I was allowing for overlap. I will double check the measurement for the truss spacing at 12' and 16'. I was planning on starting at the back to help hide the seams. Mine will be running perpendicular to the front of the garage. The trusses run front to back of the garage. I hope to have some help. I was going to rent a scissor lift and get scaffolding for the install as I have 16' ceiling height and will be doing the walls too.
 

NUTTSGT

Super Moderator
Staff member
Joined
Sep 14, 2009
Messages
51,467
Location
Northern Central Ohio
My total span is actually a little less than 28' so I was allowing for overlap. I will double check the measurement for the truss spacing at 12' and 16'. I was planning on starting at the back to help hide the seams. Mine will be running perpendicular to the front of the garage. The trusses run front to back of the garage. I hope to have some help. I was going to rent a scissor lift and get scaffolding for the install as I have 16' ceiling height and will be doing the walls too.

16' ceiling is going to take a little help or drive yourself nuts in the process.


I just clicked the link to your build thread. That's a damn nice looking place ( I scrolled through a few pics) but you need to link those pictures so they show up in your posts. It makes it easier for fellow members to follow along.
 

GreenScrew

Active member
Joined
Dec 29, 2014
Messages
27
Location
Wisconsin
I have a couple questions about metal ceilings myself:
Is the metal typically being used for this just metal designed for roofs purchased at local home store (Menards, Home Depot, Lowes)?
These panels are available in custom lengths - is it ideal to meet in the middle? So I have 28' garage, if there was a rafter at exactly 14', I'd want 14' 2" panel to provide overlap?
What is best way to terminate/finish around the edge/perimeter?
Best way to cut/trim around outlet and light boxes?
Advice on handling ceiling where joists run one way along both sides but perpendicular down the center (this is for a second garage which has a bunkhouse overhead, 9' on each side 16' center section running perpendicular to those)? How to finish edges and joints?
Lastly, the ends of the rafter/joist run don't have a rafter/joist to nail to. 2' spacing on the joists/rafters, do I need to nail a 2x4 flat the entire length of the wall or can I get away with no nailing the ends? I was thinking that the wall covering (sheetrock or waferboard) will provide support??
Sorry, I know that's a lot of questions. TIA!
 
To avoid these ads, REGISTER NOW!
OP
K

kj_mustang

Well-known member
Joined
Feb 9, 2011
Messages
1,219
Location
Harrisonburg, VA
Is the metal typically being used for this just metal designed for roofs purchased at local home store (Menards, Home Depot, Lowes)?

Yes, I bought 28 gauge metal from a local building supply that gets it from Central States Manufacturing.

These panels are available in custom lengths - is it ideal to meet in the middle? So I have 28' garage, if there was a rafter at exactly 14', I'd want 14' 2" panel to provide overlap?

Yes that would work. I had to cover a 28 foot span with trusses spaced every 4 feet. I used one 16' and one 12' piece.

What is best way to terminate/finish around the edge/perimeter?

Metal J trim and F trim and I used rat guard trim at the floor.

Best way to cut/trim around outlet and light boxes?

Snips, straight cut and curved are helpful.

Advice on handling ceiling where joists run one way along both sides but perpendicular down the center (this is for a second garage which has a bunkhouse overhead, 9' on each side 16' center section running perpendicular to those)? How to finish edges and joints?

Not sure.

Lastly, the ends of the rafter/joist run don't have a rafter/joist to nail to. 2' spacing on the joists/rafters, do I need to nail a 2x4 flat the entire length of the wall or can I get away with no nailing the ends? I was thinking that the wall covering (sheetrock or waferboard) will provide support??

you need to nail the trim piece up to put the metal into. You don't have to screw the metal at the end if trim is used.
 

finn

Well-known member
Joined
Mar 27, 2005
Messages
16,612
Location
The UP, God's country
Menards also sells a lighter weight product called garage liner at a slightly lower price.

I used the standard weight sheet, so I can't tell you if the lighter sheets are stiff enough to resist buckling while handling.
 

NUTTSGT

Super Moderator
Staff member
Joined
Sep 14, 2009
Messages
51,467
Location
Northern Central Ohio
Menards also sells a lighter weight product called garage liner at a slightly lower price.

I used the standard weight sheet, so I can't tell you if the lighter sheets are stiff enough to resist buckling while handling.

I don't believe our local Menard's stocks the garage liner but it should be availble ina few days when ordering it. I also used the standard sheet since I was installing myself and wanted the extra rigidity and figureed the slight extra cost was fine by me.

I also used a 11% rebate from our washer/dryer to pay for the first row in the house garage to get started. I custom ordered one row for length and the other two rows was a stocking item. I believe it was Saturday afternoon or Sunday when I ordered that metal and it was ready for pick up on Tuesday.


Along the edges, I bent up some coil stock for J-channel to finish the edge. I could have bought J-channel and saved myself some time. I needed to trim and wrap the attic access hole, I might as well just buy a roll of coil stock and bend my own since I have a siding brake.
 

Rickstir

Well-known member
Joined
Jan 25, 2008
Messages
557
Location
Close by the Elk Fork of the Salt River, in MO
I have it in my shop, a 24 ft. run. There is J-channel around the shop at the ceiling. With six T-8 48 " lights it is really bright in there. One trick I learned from the installer with a long piece of steel; to keep it from buckling, tie a rope around it several places to make a "tube". Then your untie the first rope and start screwing it in. Work your way down the piece untying as you need to.
 

brendelac

Well-known member
Joined
Nov 19, 2012
Messages
123
Location
BC, CAN
A couple questions if I may...

How far apart should the screws be when used on the ceiling. I figure every 18 inches, but not sure.

What do most people use for fastening? I know there is a purpose-built roofing screw which can have colour matched heads, but they are a tad pricey and I don't need to worry about them being water-tight obviously.

I haven't decided on what to do with the walls (might stay with metal) and probably won't be doing anything with them until the spring, but should the ceiling go up before or after the walls? Or would it depend on what is being used on the walls?

How necessary is J-trim? I know it's just a decorative thing, but if you have square edges, would the drywall or whatever is being used on the walls be enough to hide any imperfections?

Thanks.
 
OP
K

kj_mustang

Well-known member
Joined
Feb 9, 2011
Messages
1,219
Location
Harrisonburg, VA
I used four screws across each panel. Panels were 36" wide. I used the color matched hex head screws supplied by the metal company. When installing the screws, the rubber washer on them helps you to know how tight the screw is so I think they are worth it. If you are not going to use J trim on the walls at the ceiling then I would put the ceiling up first. You just need to have a fastener surface at that wall height below the ceiling.
 
To avoid these ads, REGISTER NOW!
Top Bottom