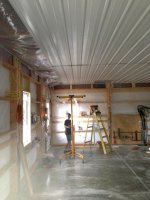
I have a couple questions about metal ceilings myself:
Is the metal typically being used for this just metal designed for roofs purchased at local home store (Menards, Home Depot, Lowes)?
These panels are available in custom lengths - is it ideal to meet in the middle? So I have 28' garage, if there was a rafter at exactly 14', I'd want 14' 2" panel to provide overlap?
What is best way to terminate/finish around the edge/perimeter?
Best way to cut/trim around outlet and light boxes?
Advice on handling ceiling where joists run one way along both sides but perpendicular down the center (this is for a second garage which has a bunkhouse overhead, 9' on each side 16' center section running perpendicular to those)? How to finish edges and joints?
Lastly, the ends of the rafter/joist run don't have a rafter/joist to nail to. 2' spacing on the joists/rafters, do I need to nail a 2x4 flat the entire length of the wall or can I get away with no nailing the ends? I was thinking that the wall covering (sheetrock or waferboard) will provide support??
Sorry, I know that's a lot of questions. TIA!