christopizza
Well-known member
I planned to put a mini split in the second story of my detached garage, but did not plan far enough ahead....
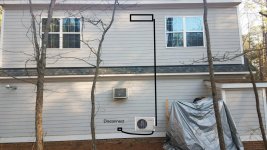
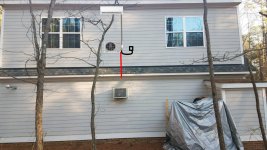
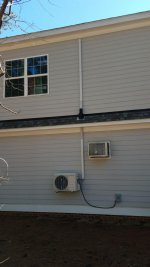
The second floor is built so it appears to have full shed formers front and back. There is an rave in the way on all four walls.
I'm looking for options and opinions on the right way to do the piping install.
To me, it looks like mounting unit on the second floor wall (condensate goes where?) or drilling through the soffit and roof (not sure how to manage exit through roof/wall side), or drill soffit and tear out drywall and route lines in the wall from there. Any comment on these or alternate would be great. Thanks
The second floor is built so it appears to have full shed formers front and back. There is an rave in the way on all four walls.
I'm looking for options and opinions on the right way to do the piping install.
To me, it looks like mounting unit on the second floor wall (condensate goes where?) or drilling through the soffit and roof (not sure how to manage exit through roof/wall side), or drill soffit and tear out drywall and route lines in the wall from there. Any comment on these or alternate would be great. Thanks