To avoid these ads, REGISTER NOW!

Mini Split Challenge

christopizza

Well-known member
Joined
Dec 3, 2010
Messages
129
Location
NC
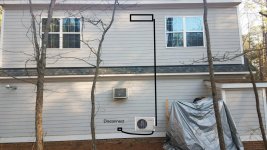
I planned to put a mini split in the second story of my detached garage, but did not plan far enough ahead....

The second floor is built so it appears to have full shed formers front and back. There is an rave in the way on all four walls.

I'm looking for options and opinions on the right way to do the piping install.

To me, it looks like mounting unit on the second floor wall (condensate goes where?) or drilling through the soffit and roof (not sure how to manage exit through roof/wall side), or drill soffit and tear out drywall and route lines in the wall from there. Any comment on these or alternate would be great. Thanks
 

Attachments

  • mini split.jpg
    mini split.jpg
    155.2 KB · Views: 200
To avoid these ads, REGISTER NOW!
OP
C

christopizza

Well-known member
Joined
Dec 3, 2010
Messages
129
Location
NC
Yes....gutters are needed before I suffer damage to the siding. Spring project for sure!

I had second story gutters on my house that dumped on to first story roof in different places and at each place, it rotted the sheathing on the roof. Constant moisture and low pitch could have contributed. So I'd like to avoid that approach. At least this small roof section has a steep pitch.
 
Last edited:

MrSurly

Well-known member
Joined
Jan 15, 2014
Messages
1,671
Location
East Texas
Weird thought.... add gutter and downspouts; add one extra downspout where the unit will be, run the line package through that downspout to camouflage it. Block off (seal around the lines) at the top so the downspout isn’t functional for water or debris.


Sent from my iPhone using Tapatalk
 

Jackfre

Well-known member
Joined
Dec 26, 2010
Messages
4,439
Location
N CA
I would mount it to the right over the lower shed roof. That way you can work on it/clean it as necessary with a minimum of fuss. Do not let the condensate run onto the roof. You will end up with green slime on the shingles...guaranteed. Running the piping in the wall is a giant pita in my experience. As to the mounting you could set it on the roof portion of wall mount it. If you wall mount it make sure you have some vibration isolators on it. Diversitech.com has about everything you will need hardware wise.
 

Kaizen

Well-known member
Joined
Jan 9, 2015
Messages
6,949
Location
New England
another vote for wall mount 2nd floor. i'd keep it off the roof a few inches. put the drain pipe in pvc or something to get it off the roof. no sense having it run on the shingles.
 

dcg9381

Well-known member
Joined
Jun 20, 2018
Messages
12,124
Location
Austin, TX
2nd floor.
Condensate can be handled by 1/2-3/4 PVC line, it'd be easier to route that "thru" floors, if you had to.
 
OP
C

christopizza

Well-known member
Joined
Dec 3, 2010
Messages
129
Location
NC
So, I've resigned myself to mount it on the second floor. I made a quick photoshop attached (the top unit will point inside..)

What to do with the condensate line? Just let it hang over the edge of the roof? Not sure what would be done with an install like this - I know an AC guy and he's never encountered an install like this.

For electrical it's kind of a bummer as I'm going to cut a large hole in the first floor ceiling to access the truss space and drill holes up into the second floor and down through the top plates on the first floor wall. Why cut the ceiling? -- I built my garage myself 28x32 with no interior columns or walls - so there is a pretty big truss system spanning the 28 foot width to support the wood working equipment up there. There's no way I can fish from 2nd to first floor without access.

Fishing the wire in the walls will be interesting as I will be fighting insulation I may have to cut more holes.

Thanks for all the suggestions thus far!
 

Attachments

  • mini split 2.jpg
    mini split 2.jpg
    155 KB · Views: 93
Last edited:
To avoid these ads, REGISTER NOW!

aunsafe2015

Well-known member
Joined
Apr 2, 2016
Messages
436
Location
Northern VA
So, I've resigned myself to mount it on the second floor. I made a quick photoshop attached (the top unit will point inside..)

What to do with the condensate line? Just let it hang over the edge of the roof? Not sure what would be done with an install like this - I know an AC guy and he's never encountered an install like this.

For electrical it's kind of a bummer as I'm going to cut a large hole in the first floor ceiling to access the truss space and drill holes up into the second floor and down through the top plates on the first floor wall. Why cut the ceiling? -- I built my garage myself 28x32 with no interior columns or walls - so there is a pretty big truss system spanning the 28 foot width to support the wood working equipment up there. There's no way I can fish from 2nd to first floor without access.

Fishing the wire in the walls will be interesting as I will be fighting insulation I may have to cut more holes.

Thanks for all the suggestions thus far!
I know people were saying not to drain it to the roof, but could you drain it straight to the gutters/downspout?
 

SALIV8

Well-known member
Joined
Dec 11, 2008
Messages
2,114
Location
chicago and s/w michigan
My only suggestions are to think of maintenance, like cleaning the odu coils,

And what rooms are inside as I've heard some vibration may transfer inside on sided homes but have no first hand experience with that (I have mine wall mounted on brick walls).
 

Notgrownup

Well-known member
Joined
May 5, 2014
Messages
6,090
Location
Snow Hill NC
My sister an$ BiIL in Canada mounted a unit on concrete wall and the buzzing noise coming through the basement was bad... They I think installed vibration damper on the rack and it helped.
 

chinboys

Well-known member
Joined
Jun 20, 2011
Messages
434
Leave the condenser on the lower level. Run the freon set down the stud cavity bay from upstairs to downstairs. You can also run the drain line all the way down to the lower level.


In my opinion, I would get a 2-3 zone unit too. To feed\replace the small through the wall unit at the lower level and to have an extra line set for another room.

Many manufacturers make multizone unit these days at excellent SEER ratings.

One more point, silver solder the connections and avoid them flare ones.
 

justinjoyal

Well-known member
Joined
Apr 30, 2015
Messages
888
Location
Quebec
Leave the condenser on the lower level. Run the freon set down the stud cavity bay from upstairs to downstairs. You can also run the drain line all the way down to the lower level.

His walls are finished with drywalls, he would have to tear it out and re-do. Not practical at all.


One more point, silver solder the connections and avoid them flare ones.

:headscrat

Proper flares work great.

Some manufacturers will void their warranty if joints are brazed. Gotta flow nitro as well.
 

dcg9381

Well-known member
Joined
Jun 20, 2018
Messages
12,124
Location
Austin, TX
My sister an$ BiIL in Canada mounted a unit on concrete wall and the buzzing noise coming through the basement was bad... They I think installed vibration damper on the rack and it helped.


I just mounted one on the raised foundation of my steel building. I can't hear the damn thing running from 5' feet away outside, let alone inside.
It does have rubber dampers.
 
OP
C

christopizza

Well-known member
Joined
Dec 3, 2010
Messages
129
Location
NC
Thanks to all who responded. I have a solution - looks a little goofy, but it works and I didn't need caulk to seal anything. Any water will stay away from the inside of the soffit.

I ended up mounting it to the wall under the eave on the first floor. The drywall and tearout would have been significant and the AC power for the unit was already buried in the wall on the first floor.

I took an unconventional approach to routing the lines through the roof below the full dormer. I ended up using a pluming vent along with a vent repair kit that fits over the vent in case the rubber gets rotten on the original vent.

I purchased a line set cover and saw the flexible section would work great for the vent to wall connection. Needed two so I ended up buying two of them.

https://www.amazon.com/gp/product/B00CWNQL4C/ref=ppx_yo_dt_b_asin_title_o04_s00?ie=UTF8&psc=1

2in PVC was barely large enough to pass through the hoses and control line, but with some soapy water it went through easily. The 2 inch also allowed for me to heat the flexible section and fit it over the PVC. I cut the hole in the soffit large enough to push the end of the flexible cover into the soffit. Looks reasonably clean.

The Bosch unit works very well and is super quiet.
 

Attachments

  • 20190323_121157.jpg
    20190323_121157.jpg
    61.8 KB · Views: 58
Last edited:
To avoid these ads, REGISTER NOW!
Top Bottom