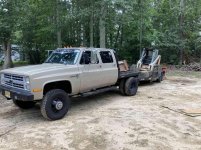
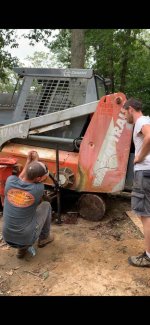
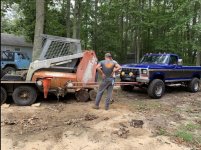
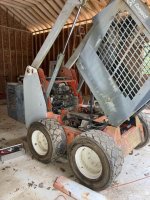
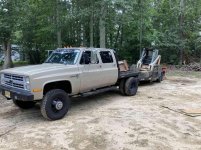
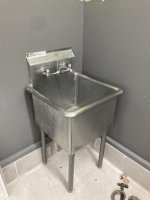
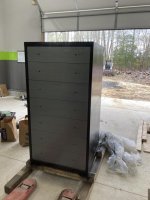
Hello all, my name is Trevor and I live in Cape May, NJ. I enjoy metal fabrication and machine work but due to my current lack of a work space, lately I’ve been cutting my teeth wrenching on just about anything with a motor and making repairs to any equipment that comes my way (in my driveway). I’ve read through countless builds on this forum and figured I would share my experience.
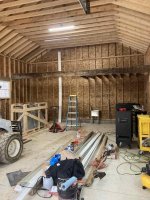
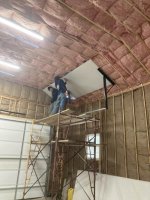
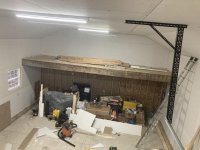
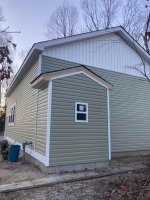
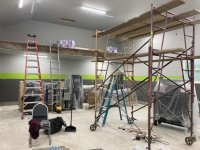
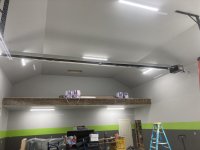
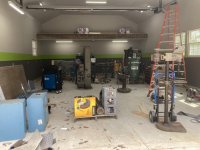
After (too) much planning, my garage build is finally starting to shape. As much as I would have loved to go much bigger, my budget has allowed for a 25x35x12 stick built shop. Due to my fixed square footage yet ever expanding repertoire of tooling and machinery, I intend to make use of every last inch as efficiently as possible to produce a modestly sized yet fully capable fabrication and machine shop.
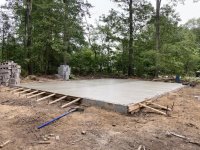
I was able convince a friend of mine to help with the mason work starting with a full foundation followed by a 5” thick slab and a course of 6” block on top to get everything closer to the walls. My budget did not allow for under slab insulation so I sandwhiched a layer of tar paper between two layers of moisture barrier in hopes of some sort of thermal barrier however so slight it may be.
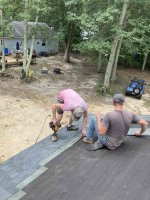
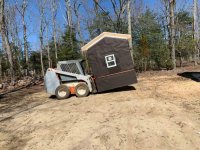
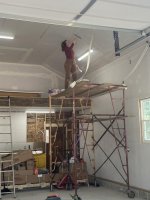
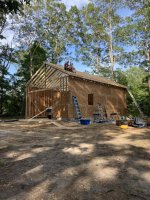
My girlfriend and her family run a construction company and I was fortunate enough for their free time and help with building. As the shop sits right now, it is framed and sheathed awaiting a roof and siding on my next day off.
After (too) much planning, my garage build is finally starting to shape. As much as I would have loved to go much bigger, my budget has allowed for a 25x35x12 stick built shop. Due to my fixed square footage yet ever expanding repertoire of tooling and machinery, I intend to make use of every last inch as efficiently as possible to produce a modestly sized yet fully capable fabrication and machine shop.
I was able convince a friend of mine to help with the mason work starting with a full foundation followed by a 5” thick slab and a course of 6” block on top to get everything closer to the walls. My budget did not allow for under slab insulation so I sandwhiched a layer of tar paper between two layers of moisture barrier in hopes of some sort of thermal barrier however so slight it may be.
My girlfriend and her family run a construction company and I was fortunate enough for their free time and help with building. As the shop sits right now, it is framed and sheathed awaiting a roof and siding on my next day off.
Attachments
-
 29D14CFA-C95F-4A30-B3A5-E31B1E5FD720.jpg152.4 KB · Views: 1,004
 -
 E3DA5660-93B8-4E8E-A521-7F9E7E094D49.jpg148.7 KB · Views: 1,093
 -
 B47A6315-3230-4961-BB92-66ABDDEB5F24.jpg151.2 KB · Views: 1,151
 -
 21B2F4A7-18D7-4DDF-AE56-B8A8DF31D9D4.jpg149.3 KB · Views: 1,008
 -
 53D910AD-54DA-4918-8258-C767276384D9.jpg150.4 KB · Views: 886
 -
 4010831A-9E3C-485C-831A-32C69CCD6628.jpg148.3 KB · Views: 870
 -
 39051461-3FE3-4692-B520-3931A226B7A4.jpeg39.6 KB · Views: 934