
You are using an out of date browser. It may not display this or other websites correctly.
You should upgrade or use an alternative browser.
You should upgrade or use an alternative browser.
Above 1200 Sq/FT Monitor-style Barndominium
- Thread starter Graham08
- Start date
Wokspaces above 1200 squarefeet.
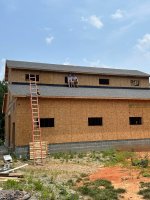

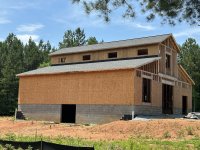
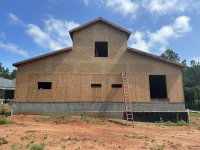


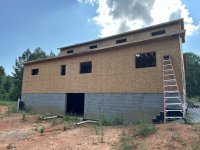
Sheesh. I ought to start charging rent because you're apparently living in my head. This thing is nearly identical to what I've had envisioned for the bottom side of the property.
I can't seem to zoom in well enough on the plans to read the elevation dimensions. Do you have any other details you could share for the overall exterior? It looks like the wall height on the center portion is 10' which clearly isn't right. Did you happen to snap any shots during the framing? It looks incredible. Wish I had the welding/fabrication skillset. Kudos!
The basic dimensions of the building are 48' x 48'. It's split into 3 bays that are roughly 16' wide...I cheated a few inches to make the apartment and center bay slightly wider than the right bay. The apartment has 9' ceilings, on top of a floor structure that comes out right at 12" with the 2 x 10's, sill plates and subfloor. The other walls are 10' high on top of 3+ block above the finished concrete floor, so I have roughly 12' ceiling in the shop side, except where it's open in the center. The center bay has an additional 10' wall sitting on top of the 2 x 8 ceiling joists and loft floor structures. The lofts are a structural detail to keep me on the prescriptive side of code and avoid having the 20'+ end walls engineered because they're interrupted by a floor diaphragm. The center roof pitch is 6:12, the sides are 4:12.
If there are additional details you're wondering about, let me know and I'll answer as best I can.
spazzyfry123
Active member
Love it! No real ask for framing pictures other than including them as a part of the journey. Judging by the smiling faces, I'd say it's been a great one.The basic dimensions of the building are 48' x 48'. It's split into 3 bays that are roughly 16' wide...I cheated a few inches to make the apartment and center bay slightly wider than the right bay. The apartment has 9' ceilings, on top of a floor structure that comes out right at 12" with the 2 x 10's, sill plates and subfloor. The other walls are 10' high on top of 3+ block above the finished concrete floor, so I have roughly 12' ceiling in the shop side, except where it's open in the center. The center bay has an additional 10' wall sitting on top of the 2 x 8 ceiling joists and loft floor structures. The lofts are a structural detail to keep me on the prescriptive side of code and avoid having the 20'+ end walls engineered because they're interrupted by a floor diaphragm. The center roof pitch is 6:12, the sides are 4:12.
If there are additional details you're wondering about, let me know and I'll answer as best I can.
That's interesting on the wall interruption detail - sometimes codes can be fussy, but glad you came up with a solution to offset.
You answered one of my (in my head) questions on the roof pitches. My head is spinning at the number of monitor barns I have looked at for some years, but the roof pitch(es) never looked right. Yours look perfect! Thanks for that.
The drafting looks spot on. Once upon a time I got an Associates degree for mechanical drafting, so I certainly have an appreciation for it even if I'm no good outside of the 3D world on a screen - which even that has been over a decade ago since I've really spent time. It's become a lost art for those that still have the ability to whip out the drafting table and go to work.
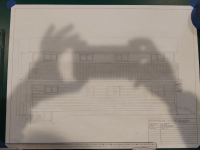
Any idea on the dimensions here? Some are omitted or unable for me to read at least on my screen.
larry4406
Well-known member
Nice framing!
Mr onetwo
Well-known member
Gorgeous building....very nicely proportioned
@spazzyfry123 I think this is what you’re asking about. The dimensions are the approximate heights above finished grade of the eaves and peak.

Note this was before we realized there was going to be a basement, so it shows a crawlspace access instead of the centered doors I ended up with…
Note this was before we realized there was going to be a basement, so it shows a crawlspace access instead of the centered doors I ended up with…
spazzyfry123
Active member
Perfect! Thanks for this. Excited to see more as you keep it rolling...@spazzyfry123 I think this is what you’re asking about. The dimensions are the approximate heights above finished grade of the eaves and peak.
Note this was before we realized there was going to be a basement, so it shows a crawlspace access instead of the centered doors I ended up with…

I got a lot done over the weekend getting ready to hang siding on another wall. Mainly trim stuff…it was cold and wet so I didn’t get quite as much done as I wanted.
One thing photo worthy was getting the light over the basement door mocked up. This is a 12” diameter fixture. I had to convince my OCD it was OK to hang it slightly off center because there’s a stud exactly centered over the door opening
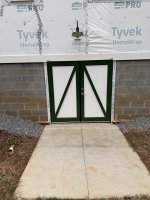

One of the guys I work with is going to powder coat the goosenecks and other light hardware for me. I’m waiting on swatches from Prismatic Powder so I can make the best match and get powder ordered.
One thing photo worthy was getting the light over the basement door mocked up. This is a 12” diameter fixture. I had to convince my OCD it was OK to hang it slightly off center because there’s a stud exactly centered over the door opening
One of the guys I work with is going to powder coat the goosenecks and other light hardware for me. I’m waiting on swatches from Prismatic Powder so I can make the best match and get powder ordered.
SilverJimmy
Well-known member
Must look past the non centered light……
my wife laughs every time I pull into park, then I have to pull forward and then back because I was not exactly straight in the bay! All the pictures in our house are so level you could calibrate your machinist level on them!
my wife laughs every time I pull into park, then I have to pull forward and then back because I was not exactly straight in the bay! All the pictures in our house are so level you could calibrate your machinist level on them!
cccoltsicehockey
Well-known member
Found this build a few days ago and have been following along. Hello from a neighbor, as you are just down the road from me it seems. I have a good friend that lives in the Iron Station area. I am over in Huntersville. I really love the monitor style barn build. The custom metal doors you have created are extremely impressive. I would never have considered making those out of metal like that instead of wood but they came out awesome.
Found this build a few days ago and have been following along. Hello from a neighbor, as you are just down the road from me it seems. I have a good friend that lives in the Iron Station area. I am over in Huntersville. I really love the monitor style barn build. The custom metal doors you have created are extremely impressive. I would never have considered making those out of metal like that instead of wood but they came out awesome.
Thank you! I worked at JGR in Huntersville for almost 8 years, so I'm familiar with the area. I don't miss the daily run through traffic on 73 getting home!
cccoltsicehockey
Well-known member
Oh nice. They have a cool spot over there. Daily traffic on 73 is a mess for sure.Thank you! I worked at JGR in Huntersville for almost 8 years, so I'm familiar with the area. I don't miss the daily run through traffic on 73 getting home!


cccoltsicehockey
Well-known member
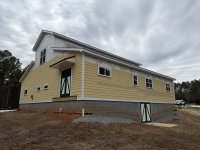
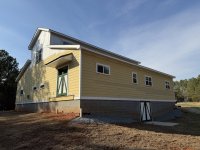
Making good progress. I miss the snow already but we are not going to get anymore then I am ready for the cold to go as well.

tweidman
Well-known member
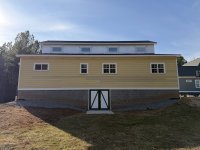
Looks great. Any progress on the interior?