To avoid these ads, REGISTER NOW!

Moving a “free” steel building??

OP
N

NWOhioChevyGuy

Well-known member
Joined
Feb 20, 2007
Messages
1,967
Location
Buckeye Hill (Morenci, MI)
Still to this day where the building stands requires no permitting.

I 100% guarantee no engineering was done on it.

I also found in my township ordinance that agricultural buildings do not require a permit. Time to do some question asking - but not too many.
 
To avoid these ads, REGISTER NOW!

PoorUB

Well-known member
Joined
Mar 29, 2021
Messages
11,889
Location
Fargo, ND
From the township zoning ordinance
1693940207127.png

Guess I put in a call and arrange a visit to my parents farm.
In my never to be humble opinion, this applies to buildings to be moved. You are not moving a building. You will be erecting a used building on your property. If you were going to grab it in one piece and haul it over it would apply.

As far as getting the permit you may have to met the inspector at the building before it gets torn down, as there is not drawings for them to look at.

Call me crazy, but have you considered hiring someone to move it in one piece? It can be done and seeing it is siting on concrete knee walls it makes it a bit simpler as the height is not as much of an issue to move it. just the width and length.

I mentioned eariler of a budy moving a building about this size.
 
OP
N

NWOhioChevyGuy

Well-known member
Joined
Feb 20, 2007
Messages
1,967
Location
Buckeye Hill (Morenci, MI)
In my never to be humble opinion, this applies to buildings to be moved. You are not moving a building. You will be erecting a used building on your property. If you were going to grab it in one piece and haul it over it would apply.

As far as getting the permit you may have to met the inspector at the building before it gets torn down, as there is not drawings for them to look at.

Call me crazy, but have you considered hiring someone to move it in one piece? It can be done and seeing it is siting on concrete knee walls it makes it a bit simpler as the height is not as much of an issue to move it. just the width and length.

I mentioned eariler of a budy moving a building about this size.
The way it’s built I doubt it would move in one piece. If the end walls were steel framed also maybe.

I don’t think the permitting process will be a problem. The post above was only a short reply on the drawings. He’s totally a we can work it out type of guy. Bonus of living in an agricultural area.

I sent him one picture - said with more pictures we can work thru it just like a full blown engineered building.
 

PugetDude

ALLIANCE MEMBER
Joined
Mar 13, 2013
Messages
22,626
Location
Superstition Mountains, AZ
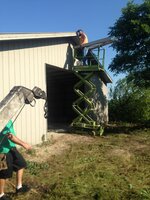
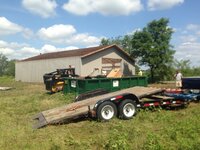
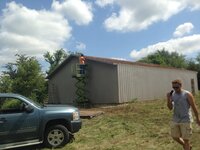
Here are some pictures.

Three central supports are iron construction, end walls are stick built.
Building is already sitting on concrete walls.

My suspicion once looking closer at the build is, they designed this on the fly and did not buy a complete building.
Hard pass after looking at the pictures.
Looks like someone got ahold of some used red iron in 1974, adapted it to frame about half of this building and then stick-framed everything around it. The roofing and siding are the only thing that has any real value, IMO. The frame is a financial liability on a new build, and the used lumber is all 50 years old. If you place any value on your time dissasembly with the intention of saving the lumber is a deal breaker.. Then you have a ******* red iron frame of unknown origin to deal with.
If you're trying to erect a building on a budget, I would suggest pricing an engineered tube frame only, skin it with the salvaged roof and siding. New dimensional wood purlins and girts to match the old hole patterns, use "rescue"screws with oversized washer heads through the same holes.

Good Luck, this sounds like something I would have done a few decades ago.
 

mikedodge

Well-known member
Joined
Jun 27, 2017
Messages
2,921
The metal framing looks like that was always it's purpose but it looks overkill for the building. Most of the buildings I've seen Iike that the ends are also metal not just the middle and usually more metal and less wood.
If I had the resources to take that down and move it and could potentially put it back up without much beuroctratic b.s. I'd probably want to try doing this too.
Before going too far you might also want to price out getting rid of the concrete. Breaking that up and disposing of it can add up.
 

NDJ

Well-known member
Joined
Oct 6, 2018
Messages
439
Location
BC, Canada
Here are some pictures.

Three central supports are iron construction, end walls are stick built.
Building is already sitting on concrete walls.

My suspicion once looking closer at the build is, they designed this on the fly and did not buy a complete building.
What an unusual combination of wood and metal. And the steel arches mounted way high on concrete stem walls. Im guessing those concrete "gussets" visible in the exterior shots line up with arches, to help take the spreading loads when the roof is loaded.
 

driftpin

Well-known member
Joined
Dec 22, 2016
Messages
11,406
Location
Miami-Dade/Broward Co. Florida
I was going to look at the zoning and building ordinances, but I cannot find 'Buckeye Hill MI." Where is it? What county? What is the nearest community? And then in what jurisdiction is the parcel?
 
OP
N

NWOhioChevyGuy

Well-known member
Joined
Feb 20, 2007
Messages
1,967
Location
Buckeye Hill (Morenci, MI)
Buckeye Hill is what we call our property, just a stab at the neighbors. Location is in Lenawee County, Seneca Twp Michigan

I talked to the building inspector today and confirmed it can be done.

I will need a building permit & a plan with sketches that he will review and approve for re-construction. No Engineering stamp required.

Most of my family are builders or millwright’s so alittle hard work to save $$ is in the genes. And the experienced guys if not physically able are there to advise.

I have a new building being quoted. I will work up a plan and do a material take off for comparison.

I’m still young enough my labor time is free ;)
 
OP
N

NWOhioChevyGuy

Well-known member
Joined
Feb 20, 2007
Messages
1,967
Location
Buckeye Hill (Morenci, MI)
I was going to look at the zoning and building ordinances, but I cannot find 'Buckeye Hill MI." Where is it? What county? What is the nearest community? And then in what jurisdiction is the parcel?

If you want to read thru it - feel free
 

driftpin

Well-known member
Joined
Dec 22, 2016
Messages
11,406
Location
Miami-Dade/Broward Co. Florida
OK you don't need me, sounds like you have a good relationship with the building inspector. Have you confirmed your zoning class? I'd at least take a look at what's permitted under your zoning, and see that your building is a permitted structure in that zoning district.
 
OP
N

NWOhioChevyGuy

Well-known member
Joined
Feb 20, 2007
Messages
1,967
Location
Buckeye Hill (Morenci, MI)
OK you don't need me, sounds like you have a good relationship with the building inspector. Have you confirmed your zoning class? I'd at least take a look at what's permitted under your zoning, and see that your building is a permitted structure in that zoning district.
Zone Agricultural

Building size is not limited due to size of our property, as long a setbacks are followed. Which won’t be an issue.

As long as he signs off on the building - I’m golden.
 

zkdiesel

Well-known member
Joined
Oct 6, 2013
Messages
8,481
Location
chicagoland cornfields
No, actually you're in for a hell of a lot of work, building it twice.
But good luck however you proceed.
3x the work to remove it then to build it
But being said I’m a cheapSs
Did 2 100x60’s pole barns
Then a 37x47 exact style you have. That was cake comparitvly.

Then have a 60x120 all steel in the works

It ***** but worth it
 

jives

Well-known member
Joined
Jan 4, 2013
Messages
2,819
Location
Central NY
That's a bucketload of concrete to be jackhammered and hauled away. What will that cost, or do you have a place to dump it for fill?
 
OP
N

NWOhioChevyGuy

Well-known member
Joined
Feb 20, 2007
Messages
1,967
Location
Buckeye Hill (Morenci, MI)
That's a bucketload of concrete to be jackhammered and hauled away. What will that cost, or do you have a place to dump it for fill?
I have a couple places that I can haul it to.
a) concrete recycler
b) county garage / highway department
c) township for fill / wash outs (My father is a trustee for the Twp where the barn is located now)

We won't have a place to put it on the farm.
 
To avoid these ads, REGISTER NOW!
OP
N

NWOhioChevyGuy

Well-known member
Joined
Feb 20, 2007
Messages
1,967
Location
Buckeye Hill (Morenci, MI)
With ALL new lumber (doug fir) including all roof and wall Perlins, rebuilding front and back walls completely similarly as constructed now.
Including all new steel roofing, siding w/ trim, plus adding a 10'x10' commercial door in corner & 36" man door.

I'd be looking at $13,000 (based on Menards pricing)

This does not include concrete, which I will have to price out next once I have the drawings done.

All this figured on reconstructing it as a 40'x60'x15'

I think that is not a bad figure.

Plus I think a buddy of mine can do better than Menards pricing.
 

NUTTSGT

Super Moderator
Staff member
Joined
Sep 14, 2009
Messages
51,409
Location
Northern Central Ohio
With ALL new lumber (doug fir) including all roof and wall Perlins, rebuilding front and back walls completely similarly as constructed now.
Including all new steel roofing, siding w/ trim, plus adding a 10'x10' commercial door in corner & 36" man door.

I'd be looking at $13,000 (based on Menards pricing)

This does not include concrete, which I will have to price out next once I have the drawings done.

All this figured on reconstructing it as a 40'x60'x15'

I think that is not a bad figure.

Plus I think a buddy of mine can do better than Menards pricing.
I think you have a good plan and are willing to do the sweat equity, that's the hard part.

Keep in mind that the price match needs to beat it by 12%. $13K at Menards with 11% rebate is over $1400. That should cover all your electrical and lighting.
 
OP
N

NWOhioChevyGuy

Well-known member
Joined
Feb 20, 2007
Messages
1,967
Location
Buckeye Hill (Morenci, MI)
I think you have a good plan and are willing to do the sweat equity, that's the hard part.

Keep in mind that the price match needs to beat it by 12%. $13K at Menards with 11% rebate is over $1400. That should cover all your electrical and lighting.
That total was with the 11% I believe - I would have to look at the site again on how it totals the lists.
 

rancherbill

Well-known member
Joined
Oct 18, 2007
Messages
5,338
Location
Foothills County, Alberta, Canada
That would be great to move. As others have mentioned document and measure everything before disassembly. Lots could be done by photographing stuff with a story stick. It looks like they built it with and eye to storing bulk product on the floor.

Good luck - have fun
 

HoosierMark

Well-known member
Joined
Jan 31, 2013
Messages
1,451
Location
Southeast IN
You’re not moving a building. When you take the building apart, you are simply reusing the pieces. The building will no longer exist. This is actually new construction with some used material.
 

nadogail

Well-known member
Joined
Jan 23, 2009
Messages
32,226
Location
Coronado, CA
The things that have come to be the most expensive were “free”. Everything has a cost, but it may not be measured in Dollars; Blood Sweat and Tears are often part of what you have to pay for FREE stuff.
 
OP
N

NWOhioChevyGuy

Well-known member
Joined
Feb 20, 2007
Messages
1,967
Location
Buckeye Hill (Morenci, MI)
Confirmed this weekend that the township has a spot for all the concrete 1/2 mile away from the demo site.
Confirmed that the Building inspector will work with me without engineered/stamped drawings.

Demo = Rental of Telehandler for structure & Mini Ex with breaker for concrete. To figure out yet is hauling the concrete that 1/2 mile.
Construction = Site prep with Tractor & Backhoe (Site is relatively flat, sod removal & gravel base) Sub out Concrete, Rental of Telehandler.
Yes "Free" does have costs with it but when you can save $15-20K on the structure - I will take it!
 

Kpaige

Well-known member
Joined
Aug 12, 2015
Messages
751
Location
Big Lake Minnesota
Confirmed this weekend that the township has a spot for all the concrete 1/2 mile away from the demo site.
Confirmed that the Building inspector will work with me without engineered/stamped drawings.

Demo = Rental of Telehandler for structure & Mini Ex with breaker for concrete. To figure out yet is hauling the concrete that 1/2 mile.
Construction = Site prep with Tractor & Backhoe (Site is relatively flat, sod removal & gravel base) Sub out Concrete, Rental of Telehandler.
Yes "Free" does have costs with it but when you can save $15-20K on the structure - I will take it!
Good for you
Pay no attention to the naysayers and over thinkers, it’s steel and wood it can be done if you want it too. Good luck take lots of pics and keep us updated
 

PoorUB

Well-known member
Joined
Mar 29, 2021
Messages
11,889
Location
Fargo, ND
Good for you
Pay no attention to the naysayers and over thinkers, it’s steel and wood it can be done if you want it too. Good luck take lots of pics and keep us updated
Naysayers and over thinkers?! He asked for advice, people gave it to him. The over thinkers perhaps thought farther into it than was needed, but they didn't know the codes for the area. Some are easy, some are tough. Like I mentioned earlier, this would not happen where I live without engineered drawings.

The guy was wanting information, he got what we could give him with the information he gave us. I suppose we all could have said, "Just go for it, it won't be a problem!" and then half way through the build the inspections department shuts him down!
 

driftpin

Well-known member
Joined
Dec 22, 2016
Messages
11,406
Location
Miami-Dade/Broward Co. Florida
The guy was wanting information, he got what we could give him with the information he gave us. I suppose we all could have said, "Just go for it, it won't be a problem!" and then half way through the build the inspections department shuts him down!
As has been mentioned multiple times in other threads, "free info is worth what you pay for it." If you live in a rural area where codes are lax in enforcement, and you're zoned AG (Agricultural) then something like this situation is possible. Anywhere you're in an incorporated area, the likelihood of sailing through blithely-unaware of what needs to be done to accomplish this type of a build is a recipe for frustration, disappointment, and expenses outlaid without completion of the intended project.

Any time I see posts like the following (doing some build without fully investigating the AHJ ordinances) asking your local AHJ first is always what I suggest if I choose to comment. Sometimes the best advice you can get is, "your proposal is not feasible." As a Florida licensed plans examiner and Lifesafety Inspector, I daily came across issues of a similar nature, or trying to make legal an unpermitted structure.

The fact this OP found the local AHJ willing to work 'off the back of a used envelope' is not what my experience has been, where I am part of the AHJ. My answer to people seeking to initiate such projects is always the same: for the fewest headaches, 'comply with code.' Tradespeople are much better acquainted with the meaning of this. The lay person doesn't understand, in many circumstances, the significance of the statement. Just filing for a permit often involves input from zoning, engineering, mechanical, structural, plumbing, and electrical disciplines depending upon the scope of work. My oversight is narrowly and specifically defined. If your proposal for site development involves all these areas, and you are not a subject matter expert with appropriate credentials, finding someone who is (probably 'those who are') is what you likely will need to do just to apply for a permit.

If you live in a rural area where regulations and ordinances are less stringent, population-wise, I maintain you are in the minority. My review of your project proposal is always the same as far as my goals: to have you 'comply with code.' Any forensic exam of a failed site development will quickly proceed to 'what was permitted, where are those documents to show the permitting results, and who did the permitting?'

Ever since the Surfside FL Champlain Towers South building collapse, where 98 victims died, south Florida has seen multiple instances of occupancies like condominiums or apartments being declared unfit for habitation, with occupants being given a handful of days to vacate, pending the work being performed to returning the structure(s) to code compliance. Unfortunately, deferred maintenance and repairs not performed by condominium boards or HOA's, result in residents or tenants unable to afford the work to be done. In many instances, the buildings may end up condemned and razed, a 'brownfield' site awaiting new development under current code. The Champlain Towers South site is being redeveloped as we speak. Condo owners in the demolished development have accepted payment for their properties and the incidental loss of life, where that has occurred, but now some of them are demanding that the site not be developed by the current property owner. It will be re-developed.


PugetDude

ALLIANCE MEMBER
Joined
Mar 13, 2013
Messages
22,626
Location
Superstition Mountains, AZ
As has been mentioned multiple times in other threads, "free info is worth what you pay for it." If you live in a rural area where codes are lax in enforcement, and you're zoned AG (Agricultural) then something like this situation is possible. Anywhere you're in an incorporated area, the likelihood of sailing through blithely-unaware of what needs to be done to accomplish this type of a build is a recipe for frustration, disappointment, and expenses outlaid without completion of the intended project.

Any time I see posts like the following (doing some build without fully investigating the AHJ ordinances) asking your local AHJ first is always what I suggest if I choose to comment. Sometimes the best advice you can get is, "your proposal is not feasible." As a Florida licensed plans examiner and Lifesafety Inspector, I daily came across issues of a similar nature, or trying to make legal an unpermitted structure.

The fact this OP found the local AHJ willing to work 'off the back of a used envelope' is not what my experience has been, where I am part of the AHJ. My answer to people seeking to initiate such projects is always the same: for the fewest headaches, 'comply with code.' Tradespeople are much better acquainted with the meaning of this. The lay person doesn't understand, in many circumstances, the significance of the statement. Just filing for a permit often involves input from zoning, engineering, mechanical, structural, plumbing, and electrical disciplines depending upon the scope of work. My oversight is narrowly and specifically defined. If your proposal for site development involves all these areas, and you are not a subject matter expert with appropriate credentials, finding someone who is (probably 'those who are') is what you likely will need to do just to apply for a permit.

If you live in a rural area where regulations and ordinances are less stringent, population-wise, I maintain you are in the minority. My review of your project proposal is always the same as far as my goals: to have you 'comply with code.' Any forensic exam of a failed site development will quickly proceed to 'what was permitted, where are those documents to show the permitting results, and who did the permitting?'

Ever since the Surfside FL Champlain Towers South building collapse, where 98 victims died, south Florida has seen multiple instances of occupancies like condominiums or apartments being declared unfit for habitation, with occupants being given a handful of days to vacate, pending the work being performed to returning the structure(s) to code compliance. Unfortunately, deferred maintenance and repairs not performed by condominium boards or HOA's, result in residents or tenants unable to afford the work to be done. In many instances, the buildings may end up condemned and razed, a 'brownfield' site awaiting new development under current code. The Champlain Towers South site is being redeveloped as we speak. Condo owners in the demolished development have accepted payment for their properties and the incidental loss of life, where that has occurred, but now some of them are demanding that the site not be developed by the current property owner. It will be re-developed.

You left out
"Follow the Money"
 

Sumboodie

Well-known member
Joined
Mar 20, 2021
Messages
10,955
Location
AK
With deconstruction, re-assembly, and dump feed, you may be better off with a new structure, and get it designed like you really want it.

Does it come with the original plans/engineering?
Yup.

Been given 3 buildings over the years, passed on them all.

1 was a Q Hut that someone had welded together. It ended up getting demo's with a 200 excavator.

We even considered cutting and welding and expecting leaks... mostly dry storage, but too much time and headache involved.
 

Norcal

Well-known member
Joined
Mar 16, 2008
Messages
13,788
It used to be in the County I live in that if the parcel was 5 acres or larger you could get a "AG" permit, $75 bucks & no inspections, County Council went to the Board of Supervisors, saying it did not comply with State law, not surprising considering this is California, but now it is more stringent & plans are required now.
 

rancherbill

Well-known member
Joined
Oct 18, 2007
Messages
5,338
Location
Foothills County, Alberta, Canada
It used to be in the County I live in that if the parcel was 5 acres or larger you could get a "AG" permit, $75 bucks & no inspections, County Council went to the Board of Supervisors, saying it did not comply with State law, not surprising considering this is California, but now it is more stringent & plans are required now.
It used to be the same here. The issue now is that some of the insurance companies will not cover certain losses without out all inspections etc. Six or seven years ago old farm buildings were collapsing with unusually heavy snow loads. Several claims were denied.
 

acer66

Well-known member
Joined
Dec 4, 2010
Messages
4,418
Location
Western North Carolina
It used to be in the County I live in that if the parcel was 5 acres or larger you could get a "AG" permit, $75 bucks & no inspections, County Council went to the Board of Supervisors, saying it did not comply with State law, not surprising considering this is California, but now it is more stringent & plans are required now.
Around here it has to 10 and up acres to be considered AG.

But a lot of farms and bigger lots are getting scooped up by developers and converted to apartment complexes like half or more of the US population is on its way to move here.
 

acer66

Well-known member
Joined
Dec 4, 2010
Messages
4,418
Location
Western North Carolina
It used to be the same here. The issue now is that some of the insurance companies will not cover certain losses without out all inspections etc. Six or seven years ago old farm buildings were collapsing with unusually heavy snow loads. Several claims were denied.
My place is an old farmhouse that was build in 1901 and I had a hard time to get insurance because of the age and that it was a farmhouse at one point.
 
To avoid these ads, REGISTER NOW!
Top Bottom