To avoid these ads, REGISTER NOW!

Moving a post and beam building -pole barn

OldSchoolRepair

Active member
Joined
Jan 25, 2018
Messages
26
Location
Crystal Falls, Michigan
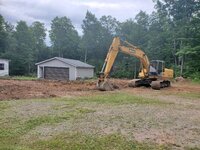
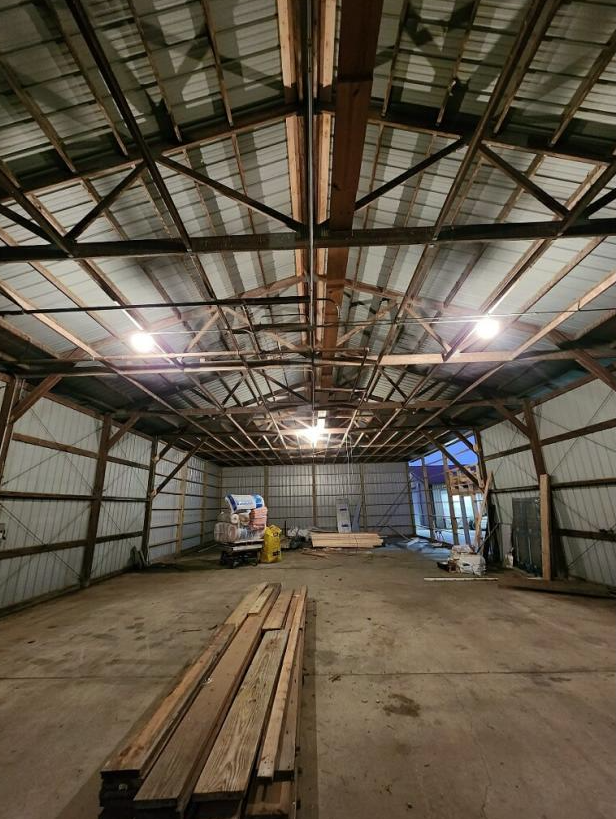
Hey all I am remodeling my new house and adding an attached garage. I have to move the well and a pole barn. Both are in the way.
I also want to raise the pole barn up 3 feet to allow for a 10' over head door.
That means it will be set on a foundation and I will put floor heating tubes in the slab.
I want to do this myself instead of hiring out.
Has anyone tried this?
What should I look out for?
Any other suggestions?
 

Attachments

  • 20230713_172250.jpg
    20230713_172250.jpg
    1.4 MB · Views: 87
To avoid these ads, REGISTER NOW!

Captain Spaulding

Well-known member
Joined
Feb 13, 2017
Messages
757
Location
Southern Indiana
You can’t just put a pole building on a foundation. The posts in the ground are a critical part of the structure of the building. You’d need to add pretty extensive bracing to make the structure stable. Diagonals or possibly skin it and add sheathing. You’d want to consult with a pro to determine what needed to be done to upgrade the framing.

It may be possible to brace it up and back a heavy truck under the bracing, jack it up and block it so you can drive it to the new spot.

My gut says you are really only going to re-use the roof so it may be simpler to rebuild.
 

RPH

Well-known member
Joined
Dec 17, 2006
Messages
4,190
Location
Michigan Thumb
Moving a pole barn creates a huge mess that is never right again. Take the money for the foundation work and apply that to a new building. New may be cheaper than the concrete alone.
 

RPH

Well-known member
Joined
Dec 17, 2006
Messages
4,190
Location
Michigan Thumb
Look into this company. I put up a 30x72’ building. Very easy to work with and materials were top notch. Online estimates so no reason to play and see the costs of new.


jack stand

Well-known member
Joined
Feb 29, 2012
Messages
3,397
Location
Lakes Region Maine
Sure you can do it!
You just need to make it into "components" that are able to be crained or forklifted for disassembly and re assembled.
You'll end up taking some metal off of the roof as I'd make it 3 sections and provide a flat "parking" space for each section. The wall metal will probably be mostly removed and you'll need some 16' spreaders for lifting all of the "components" or sections.
Rehearsing your sequence in your head over and over until you've considered all of the stresses, lifting points and load support (spreader bars) until your confidence and procedure will be 2nd nature. You'll still have surprises but hopefully little ones.
You'll need a very careful layout of your brackets in the new foundation as your posts are not movable. Make your post measurements from one end continually. Do NOT measure 96 5/8 to the first post, 94 1/2 to the next post, etc. You'll have "accumulated error". Triple check these numbers!!!
A Crain would be ideal and make for a much more "civilized" operation, plus you'll have a extra (and experienced) man on site. Money spent here will be well spent and possibly be a determining factor for your satisfactory results.
Keep in mind that the walls as built are for load carrying downward from loads above. Simply tying a 20' wall section to the spreader bar from the top plate (or whatever you have) without additional metal straps or bracing....
Do not think that the Crain will pull the posts out of the ground. This will require (probably) some excavation around the post, suspending the wall section and cutting them off (long) with a chainsaw or Sawzall. You'll trim all of these to the same length later.
It's a big job but a well laid out and understood plan will make this work. 👌
This all is presuming that you have a fair bit of construction understanding and experience.
 
OP
O

OldSchoolRepair

Active member
Joined
Jan 25, 2018
Messages
26
Location
Crystal Falls, Michigan
You can’t just put a pole building on a foundation. The posts in the ground are a critical part of the structure of the building. You’d need to add pretty extensive bracing to make the structure stable. Diagonals or possibly skin it and add sheathing. You’d want to consult with a pro to determine what needed to be done to upgrade the framing.

It may be possible to brace it up and back a heavy truck under the bracing, jack it up and block it so you can drive it to the new spot.

My gut says you are really only going to re-use the roof so it may be simpler to rebuild.
I am having trouble understanding how a pole barn is different from a garage. If you create a box design with an attached bottom plate to bolt it down.
How is it different?
 
OP
O

OldSchoolRepair

Active member
Joined
Jan 25, 2018
Messages
26
Location
Crystal Falls, Michigan
Look into this company. I put up a 30x72’ building. Very easy to work with and materials were top notch. Online estimates so no reason to play and see the costs of new.


I looked up a new building and decided this idea had merit based on cost alone. I am looking for ideas on how to accomplish this task, if possible.
 
OP
O

OldSchoolRepair

Active member
Joined
Jan 25, 2018
Messages
26
Location
Crystal Falls, Michigan
Sure you can do it!
You just need to make it into "components" that are able to be crained or forklifted for disassembly and re assembled.
You'll end up taking some metal off of the roof as I'd make it 3 sections and provide a flat "parking" space for each section. The wall metal will probably be mostly removed and you'll need some 16' spreaders for lifting all of the "components" or sections.
Rehearsing your sequence in your head over and over until you've considered all of the stresses, lifting points and load support (spreader bars) until your confidence and procedure will be 2nd nature. You'll still have surprises but hopefully little ones.
You'll need a very careful layout of your brackets in the new foundation as your posts are not movable. Make your post measurements from one end continually. Do NOT measure 96 5/8 to the first post, 94 1/2 to the next post, etc. You'll have "accumulated error". Triple check these numbers!!!
A Crain would be ideal and make for a much more "civilized" operation, plus you'll have a extra (and experienced) man on site. Money spent here will be well spent and possibly be a determining factor for your satisfactory results.
Keep in mind that the walls as built are for load carrying downward from loads above. Simply tying a 20' wall section to the spreader bar from the top plate (or whatever you have) without additional metal straps or bracing....
Do not think that the Crain will pull the posts out of the ground. This will require (probably) some excavation around the post, suspending the wall section and cutting them off (long) with a chainsaw or Sawzall. You'll trim all of these to the same length later.
It's a big job but a well laid out and understood plan will make this work. 👌
This all is presuming that you have a fair bit of construction understanding and experience.
Thanks for the reply. I do have extensive knowlede in carpentry and engineering to repair trusses.
That said this building is 24 x 32.
I think with full bracing X's on the walls and ends.
Microlam tie braces at each post and W bracing at each post.
This bracing should be enough to crib it up on to a trailer.
Once it is up mirror the 2x8 rim board on the inside and cut the posts off.
Then cap the bottom with a 2x10 to create a sill plate. Glue and screw this assembly liberally.
Then put 2 beams under it wide enough to set on a trailer and move it onto the completed foundation.
Once in place I plan to bolt it down to the foundation walls.
What are the flaws in this plan?
 

RPH

Well-known member
Joined
Dec 17, 2006
Messages
4,190
Location
Michigan Thumb
Thanks for the reply. I do have extensive knowlede in carpentry and engineering to repair trusses.
That said this building is 24 x 32.
I think with full bracing X's on the walls and ends.
Microlam tie braces at each post and W bracing at each post.
This bracing should be enough to crib it up on to a trailer.
Once it is up mirror the 2x8 rim board on the inside and cut the posts off.
Then cap the bottom with a 2x10 to create a sill plate. Glue and screw this assembly liberally.
Then put 2 beams under it wide enough to set on a trailer and move it onto the completed foundation.
Once in place I plan to bolt it down to the foundation walls.
What are the flaws in this plan?
Ah, I see it’s a skill that you own. This makes that job easier. You should know how to brace it for a move on a trailer. It’s done around here. The hard part is the structural aspect of no pole in the ground routine.
Good luck, be safe and tells how it works. Take pictures, we love pictures!
 

Captain Spaulding

Well-known member
Joined
Feb 13, 2017
Messages
757
Location
Southern Indiana
I am having trouble understanding how a pole barn is different from a garage. If you create a box design with an attached bottom plate to bolt it down.
How is it different?
Basic construction. On a pole building, all of the lateral bracing is supplied by the ground. Take the poles out of the ground and there is nothing to prevent the building from racking. Sheathing or diagonal bracing does this on conventional construction.

This is an extremely critical issue. A pole building without the posts embedded in the ground will fall over eventually.
 

billconner

Well-known member
Joined
Jul 20, 2021
Messages
6,996
Location
Thousand Islands NYS
Thanks for the reply. I do have extensive knowlede in carpentry and engineering to repair trusses.
That said this building is 24 x 32.
I think with full bracing X's on the walls and ends.
Microlam tie braces at each post and W bracing at each post.
This bracing should be enough to crib it up on to a trailer.
Once it is up mirror the 2x8 rim board on the inside and cut the posts off.
Then cap the bottom with a 2x10 to create a sill plate. Glue and screw this assembly liberally.
Then put 2 beams under it wide enough to set on a trailer and move it onto the completed foundation.
Once in place I plan to bolt it down to the foundation walls.
What are the flaws in this plan?
I agree that will work. Diagonally brace every other post (top of one to bottom of adjacent posts) - maybe 2x6s - and add a band joist around bottom of posts - maybe 2x10s. I might try inside and out. And maybe tie mid posts of opposite walls together, and of course at sill of garage door opening. (New garage doors taller or in fill opening?)

Lifting and moving trickier. A long wide trailer that could get under opposite walls would be best - 40' parallel to 32' sides, so not much cantilever. Loader or crane to lift it.

There's always this method of moving:
 

mrbill55

Well-known member
Joined
Jun 23, 2016
Messages
1,263
Location
Greenville, SC
Thanks for the reply. I do have extensive knowlede in carpentry and engineering to repair trusses.
That said this building is 24 x 32.
I think with full bracing X's on the walls and ends.
Microlam tie braces at each post and W bracing at each post.
This bracing should be enough to crib it up on to a trailer.
Once it is up mirror the 2x8 rim board on the inside and cut the posts off.
Then cap the bottom with a 2x10 to create a sill plate. Glue and screw this assembly liberally.
Then put 2 beams under it wide enough to set on a trailer and move it onto the completed foundation.
Once in place I plan to bolt it down to the foundation walls.
What are the flaws in this plan?
You'll want to take a look at this Youtube video to see what type of basic bracing you'll want/need. Being a post and beam structure, it is doable, but it really depends on how the structure was originally put together and that builders attention to detail.


How about posting some pictures to show us exactly what you are working with.


Bill S.
 

jack stand

Well-known member
Joined
Feb 29, 2012
Messages
3,397
Location
Lakes Region Maine
Thanks for the reply. I do have extensive knowlede in carpentry and engineering to repair trusses.
That said this building is 24 x 32.
I think with full bracing X's on the walls and ends.
Microlam tie braces at each post and W bracing at each post.
This bracing should be enough to crib it up on to a trailer.
Once it is up mirror the 2x8 rim board on the inside and cut the posts off.
Then cap the bottom with a 2x10 to create a sill plate. Glue and screw this assembly liberally.
Then put 2 beams under it wide enough to set on a trailer and move it onto the completed foundation.
Once in place I plan to bolt it down to the foundation walls.
What are the flaws in this plan?
So you're thinking about moving it in 1 piece.
Not what I envisioned. 👍
 

82355

Well-known member
Joined
Jul 13, 2013
Messages
692
Location
Bradish Nebraska
I moved a steel building by just setting it on two REA poles, and dragging it. You are just moving it from one spot to another on the same property, right?

Martin
 

manwithtools

ALLIANCE MEMBER
Joined
Aug 24, 2015
Messages
14,697
Location
Lebanon, TN
Basic construction. On a pole building, all of the lateral bracing is supplied by the ground. Take the poles out of the ground and there is nothing to prevent the building from racking. Sheathing or diagonal bracing does this on conventional construction.

This is an extremely critical issue. A pole building without the posts embedded in the ground will fall over eventually.
I'm sorry, but this is simply not correct. I and many others have had pole type buildings last decades without the poles being in the ground. As @zkdiesel said. Steel brackets at the pole base and add knee braces on upper walls to trusses. The diaphragm of the girts and roof / siding add considerable strength to a pole building.
 

gungatim

Well-known member
Joined
Jan 8, 2013
Messages
8,101
Location
west mich
Speaking from experience, since you've got the equipment and labor there, demo everything and start from scratch. Trying to reuse or relocate will bite you in the long run. I bought acreage with a foundation, septic, power, and an almost finished home the ex wife won in the divorce and had moved. Trying to save the foundation and build the same home that was removed would have cost more than I paid to remove and repour the foundation. The septic didn't meet code updates (and got destroyed by the equipment anyway) and I was $20k ahead starting from scratch.
 
To avoid these ads, REGISTER NOW!

gungatim

Well-known member
Joined
Jan 8, 2013
Messages
8,101
Location
west mich
Speaking from experience, since you've got the equipment and labor there, demo everything and start from scratch. Trying to reuse or relocate will bite you in the long run. I bought acreage with a foundation, septic, power, and an almost finished home the ex wife won in the divorce and had moved. Trying to save the foundation and build the same home that was removed would have cost more than I paid to remove and repour the foundation. The septic didn't meet code updates (and got destroyed by the equipment anyway) and I was $20k ahead starting from scratch.
 

APEowner

Well-known member
Joined
Oct 2, 2009
Messages
4,169
Location
Sunny, New Mexico
The pole barns I'm familiar with from my time in Upstate NY are post every 4' sunk 4' in the ground. They have an eave girder to keep the tops of the poles aligned and girts to attach the siding to. Some of them have a lower skirt. Almost all of the strength comes from the poles in the ground. You could conceivably add x bracing and an inner skirt and eave girder, cut the posts, lift it and add a sill plate.

I wonder if it might be better to frame a new building (or set new poles) and then transfer the siding and possibly the roof structure to the new building.
 

billconner

Well-known member
Joined
Jul 20, 2021
Messages
6,996
Location
Thousand Islands NYS
I'm sorry, but this is simply not correct. I and many others have had pole type buildings last decades without the poles being in the ground. As @zkdiesel said. Steel brackets at the pole base and add knee braces on upper walls to trusses. The diaphragm of the girts and roof / siding add considerable strength to a pole building.
Well, I disagree, but ignore that and read about knee braces in post frame buildings.
 

Firebrick43

Well-known member
Joined
May 12, 2015
Messages
14,416
Location
West central Indiana
I'm sorry, but this is simply not correct. I and many others have had pole type buildings last decades without the poles being in the ground. As @zkdiesel said. Steel brackets at the pole base and add knee braces on upper walls to trusses. The diaphragm of the girts and roof / siding add considerable strength to a pole building.
What you are talking about is called post type construction, different than a pole building. Its a perfectly valid contruction method but it does need increased bracing and or osb sheathing to remove bending moment and convert it into shear forces.

The siding on a pole building does add some diaphragm strength, but the girts very little, collapses like a pantagraph.

A significant portion of a "pole building" strength does come from pole embedment in the soil and wind loads are transmitted as a bending moment.

The steel brackets such as sturdi-wall for a post like your building specifically state that

"The forces applied from the building columns to Sturdi-Wall brackets are a vertical uplift force, a downward gravity force, and a horizontal shear force perpendicular to the plane of the wall. The wood columns need direct bearing on the bottom to transfer axial loads directly into the concrete foundation. The Sturdi-Wall brackets are assumed to have no moment capacity. The building must be designed to resist lateral loads through diaphragm action or other bracing means.. "

Captain Spaulding shouldn't have stated that "all of the lateral bracing is supplied by the ground." Just "most" of the lateral bracing is supported by the post embedment in the ground.
 

Captain Spaulding

Well-known member
Joined
Feb 13, 2017
Messages
757
Location
Southern Indiana
I'm sorry, but this is simply not correct. I and many others have had pole type buildings last decades without the poles being in the ground. As @zkdiesel said. Steel brackets at the pole base and add knee braces on upper walls to trusses. The diaphragm of the girts and roof / siding add considerable strength to a pole building.
It is 100% correct. If you think otherwise, show me an analysis showing which components provide lateral support. There are none. Anyone with a basic understanding of construction understands you can’t build with squares only, and a pole building has squares only. Every joint is 90 degrees outside the trusses, providing no lateral support whatsoever. You could not possibly be more wrong. I’ll bet you any amount of money you’d like that you are completely wrong.
 

zkdiesel

Well-known member
Joined
Oct 6, 2013
Messages
8,485
Location
chicagoland cornfields
Well, I disagree, but ignore that and read about knee braces in post frame buildings.
They add a lot to stability. Friends place got hit by a tornado. The building with knees braces stayed, without went down. Side by side, same dimensions, same layouts
 

Uncle murph

Well-known member
Joined
Jan 28, 2021
Messages
1,504
Location
Harford county
I agree that will work. Diagonally brace every other post (top of one to bottom of adjacent posts) - maybe 2x6s - and add a band joist around bottom of posts - maybe 2x10s. I might try inside and out. And maybe tie mid posts of opposite walls together, and of course at sill of garage door opening. (New garage doors taller or in fill opening?)

Lifting and moving trickier. A long wide trailer that could get under opposite walls would be best - 40' parallel to 32' sides, so not much cantilever. Loader or crane to lift it.

There's always this method of moving:
I knew someone would post this video.😂
 

manwithtools

ALLIANCE MEMBER
Joined
Aug 24, 2015
Messages
14,697
Location
Lebanon, TN
It is 100% correct. If you think otherwise, show me an analysis showing which components provide lateral support. There are none. Anyone with a basic understanding of construction understands you can’t build with squares only, and a pole building has squares only. Every joint is 90 degrees outside the trusses, providing no lateral support whatsoever. You could not possibly be more wrong. I’ll bet you any amount of money you’d like that you are completely wrong.
See post #25, this BS has been going on for ages...
 

billconner

Well-known member
Joined
Jul 20, 2021
Messages
6,996
Location
Thousand Islands NYS
They add a lot to stability. Friends place got hit by a tornado. The building with knees braces stayed, without went down. Side by side, same dimensions, same layouts
Too many unknowns about your friends buildings for reference to be useful. I'll stick with the article where engineers say knee braces not useful nor necessary in post frame.
 
OP
O

OldSchoolRepair

Active member
Joined
Jan 25, 2018
Messages
26
Location
Crystal Falls, Michigan
I agree that will work. Diagonally brace every other post (top of one to bottom of adjacent posts) - maybe 2x6s - and add a band joist around bottom of posts - maybe 2x10s. I might try inside and out. And maybe tie mid posts of opposite walls together, and of course at sill of garage door opening. (New garage doors taller or in fill opening?)

Lifting and moving trickier. A long wide trailer that could get under opposite walls would be best - 40' parallel to 32' sides, so not much cantilever. Loader or crane to lift it.

There's always this method of moving:
I planned on adding the diagonal bracing in each bay and additional 4x6 posts once it was set on the foundation wall. Right now the 4x6 posts are 8 ft oc. They stubbed a 4x6 in the upper wall between each main post to support the trusses.
There is an outer lower band joist existing and I planned on adding an inner lower band joist and capping it to make a sill.
There is an existing inner and outer band joist at the top.
I just dont think the metal will be enough to support the building in sheer, even with studs 16" oc and osb interior sheeting. In my mind, the fact that it is built as many "squares", makes the diagonal bracing a necessity.
This will be a fun project... I think. LOL
Whay is my version of fun always so much work?
Thank you for the thought provoking reply.
This was the type of response I was hoping for.
 

CraigStu

Well-known member
Joined
May 22, 2014
Messages
4,076
Location
Blacksburg, Va
I wonder if it would be worth it to remove the metal siding and replace it w/ 5/8 osb subflooring glued and screwed. Put the metal back on over the osb after the move.
 

billconner

Well-known member
Joined
Jul 20, 2021
Messages
6,996
Location
Thousand Islands NYS
Trying to picture the mid header 4x6 carrying a truss. I think if leaving bracing on, I might run from bottom of post to tops of these intermediate stub posts. Kind of a continuous "WWW" on each wall, and not worry about supporting them more.

CraigStu offers an interesting idea. I'd lean to bracing to avoid labor of removing metal and pretending I can get it weather tight again.

Lifting it - or more specifically setting it on a trailer for move - still seems like most challenging part. I don't know if it has to turn or what the terrain us but wonder if rolling it on half a dozen utility poles would be simpler.
 
OP
O

OldSchoolRepair

Active member
Joined
Jan 25, 2018
Messages
26
Location
Crystal Falls, Michigan
Trying to picture the mid header 4x6 carrying a truss. I think if leaving bracing on, I might run from bottom of post to tops of these intermediate stub posts. Kind of a continuous "WWW" on each wall, and not worry about supporting them more.

CraigStu offers an interesting idea. I'd lean to bracing to avoid labor of removing metal and pretending I can get it weather tight again.

Lifting it - or more specifically setting it on a trailer for move - still seems like most challenging part. I don't know if it has to turn or what the terrain us but wonder if rolling it on half a dozen utility poles would be simpler.
By my calculations, it needs to be raised 40 or so inches to clear the j-bolts that would be placed in the concrete walls.
The ideas thrown out here so far have been awesome. Thinking triaxle trailer and equipment to move to new location.
Pictures to come after winter thaw and road restrictions are lifted.
 
To avoid these ads, REGISTER NOW!
Top Bottom