To avoid these ads, REGISTER NOW!

Moving garage door from gable end to the side

Joined
Oct 4, 2021
Messages
9
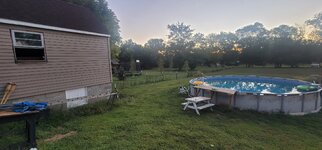
Detached garage was built in the 50s. It has a basement under it as well (post-tension concrete I believe). The current door is on the gable end of the garage with a man door on the side near it. I am wanting to move the garage door to where the man door is. We don't park in the garage (workshop/hiding area/mancave) and thought it would be perfect to have it open up the rear patio for parties, BBQs etc.

I couldn't find much info about doing this so wanted to get some input on the direction to go.

Not worried about resale etc since the plan further down the road is to move the driveway and build another garage for parking in

Thanks!
 
To avoid these ads, REGISTER NOW!
OP
D
Joined
Oct 4, 2021
Messages
9
Old photo from when we moved in but best one I could find off hand. The wide angle makes the wall with the man door look smaller than it is. Garage is roughly 12x24
 

Attachments

  • 20230806_071343.jpg
    20230806_071343.jpg
    539.5 KB · Views: 82

manwithtools

ALLIANCE MEMBER
Joined
Aug 24, 2015
Messages
14,672
Location
Lebanon, TN
No wider than your patio access is, how about putting a set of French doors to replace the man door? Get a set that both doors open (inward) and then open both for party access. Then close off the existing garage door opening. If you have a picture of the inside showing the header construction above the man door we could better advise on the feasibility of making the door wider and amount of work involved.
 

The Cobbler

Super Moderator
Staff member
Joined
Oct 24, 2013
Messages
26,140
Location
Niagara Region, Ontario, Canada
you will need a header for sure, and it looks like ( from the picture) your garage door is the same height as the top of the framed wall, so maybe no room to get a header in there . how tall is the framed wall ( not including the top plates) ? how tall is the garage door?
You could probably frame in french doors as mentioned above. might have to be cut down some on the height.
it's probably doable, but a bit more info would help
 

firebirdparts

Well-known member
Joined
Jun 8, 2016
Messages
10,748
Location
Kingsport, TN
Structurally, there is weight on the sides and no weight on the gable. That's basically what you have to address. You don't seem to have enough building height to move the door. No room for any header. If you just want to have a party, maybe put in a home-made barn door or french doors or something like that.
 

My Old Tools

Well-known member
Joined
Jun 4, 2014
Messages
5,488
Location
Hamrick Lake, TX
Detached garage was built in the 50s. It has a basement under it as well (post-tension concrete I believe). The current door is on the gable end of the garage with a man door on the side near it. I am wanting to move the garage door to where the man door is. We don't park in the garage (workshop/hiding area/mancave) and thought it would be perfect to have it open up the rear patio for parties, BBQs etc.

I couldn't find much info about doing this so wanted to get some input on the direction to go.

Not worried about resale etc since the plan further down the road is to move the driveway and build another garage for parking in

Thanks!
On my previous shop, I bought a 6 foot French door for the house side. Same thought, someone could turn it into a pool/party barn someday if they wanted. I liked the view of the yard and a bigger door to bring stuff in. That might be easier than moving the garage door.
 
To avoid these ads, REGISTER NOW!
OP
D
Joined
Oct 4, 2021
Messages
9
Definitely not room for a header on the side of the garage. Didnt even think of French or barn doors so I think I'll look into those options. That would probably give me a nice cross breeze on hot days too. Thanks everyone!
 

TRWham

Well-known member
Joined
Aug 11, 2017
Messages
2,004
Location
East Cobb County, Georgia
Interior photos of the framing would help.

I doubt a residential structure built in the 1950s has any post-tensioned concrete. It is more likely just concrete poured on corrugated steel deck and better used as a shed rather than a garage for parking anything larger than a motorcycle or lawn tractor.
 

NUTTSGT

Super Moderator
Staff member
Joined
Sep 14, 2009
Messages
51,407
Location
Northern Central Ohio
Definitely not room for a header on the side of the garage. Didnt even think of French or barn doors so I think I'll look into those options. That would probably give me a nice cross breeze on hot days too. Thanks everyone!
I would also entertain the thought of adding a "deck" to the side of the garage for the length of it over the lower yard area maybe out 8' from the garage. Then put a porch off the entire side of that garage.
 
OP
D
Joined
Oct 4, 2021
Messages
9
I would also entertain the thought of adding a "deck" to the side of the garage for the length of it over the lower yard area maybe out 8' from the garage. Then put a porch off the entire side of that garage.
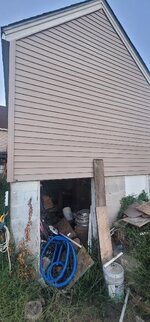
That's what we are hoping to do in the future to go out to the pool and incorporate the garages basement somehow. Unfortunately the garages basement is full of junk (old lathe, wood, car parts etc) that's buried in about a foot of dirt/mud from flooding about 6 years ago. Graded across the street for a culdasac and didn't put any erosion barriers up so everyone along the street has bad basement flooding that year. Don't mind the mess 😂
 

Attachments

  • 20240828_135743.jpg
    20240828_135743.jpg
    577.9 KB · Views: 30
  • 20240903_065010.jpg
    20240903_065010.jpg
    571.8 KB · Views: 27
OP
D
Joined
Oct 4, 2021
Messages
9
Interior photos of the framing would help.

I doubt a residential structure built in the 1950s has any post-tensioned concrete. It is more likely just concrete poured on corrugated steel deck and better used as a shed rather than a garage for parking anything larger than a motorcycle or lawn tractor.
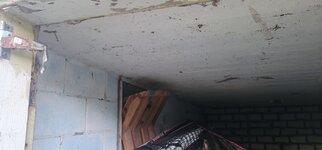
Post-tension was the best I could come up with searching the internet. The framing for the garage is basically 2x4s bolted to the concrete for the walls. Photos are from under the garage of the concrete ceiling
 

Attachments

  • 20240903_065621.jpg
    20240903_065621.jpg
    568.2 KB · Views: 26
  • 20240903_065521.jpg
    20240903_065521.jpg
    332.2 KB · Views: 26
  • 20240903_065513.jpg
    20240903_065513.jpg
    390.7 KB · Views: 28

CraigStu

Well-known member
Joined
May 22, 2014
Messages
4,075
Location
Blacksburg, Va
Over the existing man door there is some minimal header. Obviously it has been enough to support that one roof rafter. But I bet the rafter we can't see sits over or very close to the left side triple door studs. I would be concerned about pulling those studs out to install a wider door.
 
To avoid these ads, REGISTER NOW!
Top Bottom