To avoid these ads, REGISTER NOW!

Mr. Heater MHU Venting in Soffit

miwenner

New member
Joined
Jul 19, 2021
Messages
2
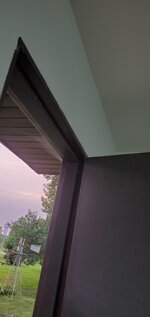
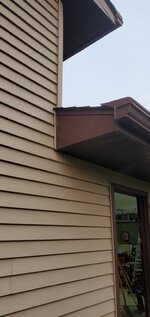
I am in the process of installing a MHU 50 in my garage. It's hard to visualize without the heater mounted so I will try to explain it the best I can and try and answer any questions. I plan to mount in the corner up against the ceiling. The vent outlet will be close to the ceiling, but still should be low enough to allow ¼" of rise for each foot. When I had a local HVAC guy out he said it may be possible to vent out the side of the wall then a 90 to where the soffit ends (running along the garage, not out from the garage), then another 90 to go back vertical above roof line, and then end. After further inspection on my own I noticed that the soffit is lower down than my ceiling in the garage. My garage ceiling is 97¾ from the floor. The soffit is 88¼ from the garage floor. So if I do run it out through the garage sidewall I will be into the soffit. What I am wondering is, am I able to run out the sidewall and into the soffit and make my 90 in the soffit, then come out of the side of the soffit and up? The soffit panels are vented and hollow above the panels where the 90 would be. I'm sure there is more information needed so let me know
Thanks
 

Attachments

  • 20210719_203233.jpg
    20210719_203233.jpg
    75.4 KB · Views: 13
  • 20210719_203248.jpg
    20210719_203248.jpg
    110 KB · Views: 12
  • 20210719_203258.jpg
    20210719_203258.jpg
    128 KB · Views: 13
  • 20210719_203303.jpg
    20210719_203303.jpg
    159.3 KB · Views: 13
To avoid these ads, REGISTER NOW!
OP
M

miwenner

New member
Joined
Jul 19, 2021
Messages
2
Insulation is blown in the attic and heater is below when the vent chutes run. With the pitch of the roof and how close it would be to the edge of the roof there is not much room to work while in the attic. It's not impossible, but also would pose challenges. I also would prefer to not have to put a hole in the roof.
 

allinon72

Well-known member
Joined
Jul 5, 2010
Messages
3,316
Location
Indianapolis
You absolutely do not want the vent to run up against the siding, it'll probably melt it, won't be venting it properly (especially with 2 90s), would be a blatant code violation and look pretty bad. The only proper way I see to do it is vertical.
 
To avoid these ads, REGISTER NOW!

PassnThru

Well-known member
Joined
Jan 5, 2010
Messages
6,516
Location
Bowling Green KY
Judging the roof slope and the soffit depth from your last picture I seriously doubt you would have enough room between the top plate and the roof deck to run the pipe through there. I have a deeper soffit with about the same roof pitch on my house and it took some trimming on the edge of the top plate to run my bathroom fans to the soffit. And that was using a flexible duct. I would pull some of the soffit off before you go any further and confirm that it's even possible.
 
To avoid these ads, REGISTER NOW!
Top Bottom