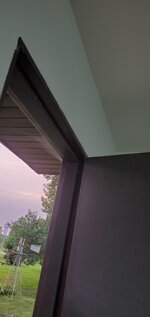
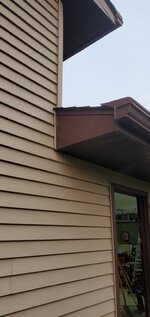
I am in the process of installing a MHU 50 in my garage. It's hard to visualize without the heater mounted so I will try to explain it the best I can and try and answer any questions. I plan to mount in the corner up against the ceiling. The vent outlet will be close to the ceiling, but still should be low enough to allow ¼" of rise for each foot. When I had a local HVAC guy out he said it may be possible to vent out the side of the wall then a 90 to where the soffit ends (running along the garage, not out from the garage), then another 90 to go back vertical above roof line, and then end. After further inspection on my own I noticed that the soffit is lower down than my ceiling in the garage. My garage ceiling is 97¾ from the floor. The soffit is 88¼ from the garage floor. So if I do run it out through the garage sidewall I will be into the soffit. What I am wondering is, am I able to run out the sidewall and into the soffit and make my 90 in the soffit, then come out of the side of the soffit and up? The soffit panels are vented and hollow above the panels where the 90 would be. I'm sure there is more information needed so let me know
Thanks
Thanks