To avoid these ads, REGISTER NOW!

My Idaho Toybox

Steevo

Well-known member
Joined
Aug 18, 2009
Messages
8,738
Location
43.49600, -112.04300
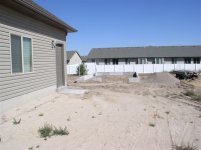
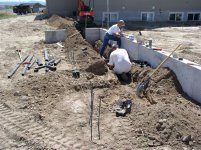
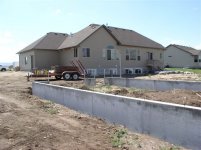
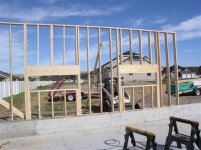
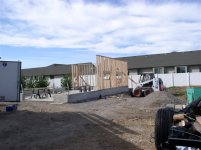
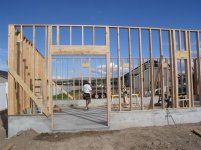
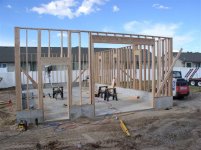
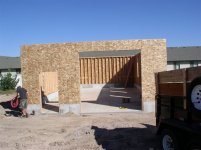
My workshop is finally underway. Getting pics is a challenge because I am in another state and have to rely on others to send me progress pics.
It will be 24' wide and 40' deep, with a 10x10 roll-up door on the end and a 6x8 rollup on the side near the back for my garden tractors.
 

Attachments

  • P1010002.JPG
    P1010002.JPG
    51.8 KB · Views: 914
  • Slab006sm.jpg
    Slab006sm.jpg
    114.3 KB · Views: 817
  • Slab005sm.jpg
    Slab005sm.jpg
    111.7 KB · Views: 885
  • 2.JPG
    2.JPG
    88.9 KB · Views: 786
  • P1010006.JPG
    P1010006.JPG
    106.3 KB · Views: 809
  • P1010025.JPG
    P1010025.JPG
    61.3 KB · Views: 911
To avoid these ads, REGISTER NOW!

marty_p

Well-known member
Joined
Aug 1, 2008
Messages
1,411
Location
SE LoUiSiAna
I hope all comes out well with you being so far away. Tell your photographer to visit the site often! :thumbup:

Keep us posted...
 
OP
S

Steevo

Well-known member
Joined
Aug 18, 2009
Messages
8,738
Location
43.49600, -112.04300
Who said I wasn't nervous? :eyecrazy:
I am a wreck, worrying about details that I don't have control over, and not seeing pics until days after they were taken, which sometimes means that the chance to correct something has slipped away.

I interviewed a few contractors before I selected the one I am using. He's not the cheapest, but he was the most professional and had the best reputation for meeting timelines and budgets, and for managing his subs well.

If I could wait until I re-locate to the house to build the shop, I would, because I could do a lot of it myself, or at least act as GC and bring in subs as needed. I just don't have the option of waiting that long, because I need the space to put my stuff in.
 

Novadiecast

Well-known member
Joined
May 31, 2007
Messages
50
Location
Michigan City, Indiana
It sounds like Steevo did the correct homework and selected a very reputable contractor to complete the project for him. I am a contractor and I have many out of state customers that do the same. I have never had an issue with out of state customers. Other than waiting for the payments in the mail. Good luck with your build.
 
OP
S

Steevo

Well-known member
Joined
Aug 18, 2009
Messages
8,738
Location
43.49600, -112.04300
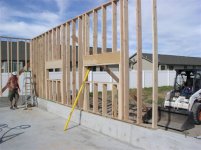
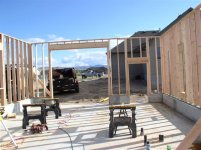
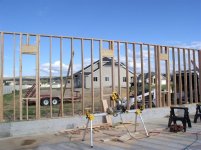
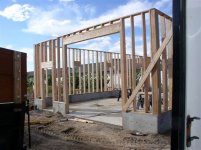
Framing is started and trusses were delivered today.
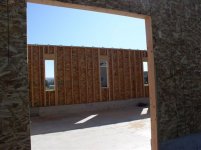
The framer measured my windows correctly, but didn't pay attention to which way they hang, and so he had two to reframe this morning. My windows are 18" wide and 48" high. You can see from the pictures what he ***-umed . . .
 

Attachments

  • Shop 30.JPG
    Shop 30.JPG
    61 KB · Views: 690
  • Shop 31.JPG
    Shop 31.JPG
    63.5 KB · Views: 623
  • Shop 33.JPG
    Shop 33.JPG
    55.6 KB · Views: 625

mrstang69

Well-known member
Joined
Feb 16, 2009
Messages
217
Location
South Texas
Framing is started and trusses were delivered today.
The framer measured my windows correctly, but didn't pay attention to which way they hang, and so he had two to reframe this morning. My windows are 18" wide and 48" high. You can see from the pictures what he ***-umed . . .

:wtf: what was he thinking:headscrat:headscrat
 

heffneil

Well-known member
Joined
Apr 12, 2009
Messages
722
Location
Naples FL
Didn't he have a plan? They look like transom windows that way. I guess at that height maybe he was thinking between the workbench and upper cabinets or something? Not totally his fault...

Neil
 

thomask

Well-known member
Joined
May 28, 2009
Messages
354
Location
Sunshine State
Coming right along.:)

I reframed two windows three different times.:(

Hey best to get these problems at this point in the build out of the way.:wtf:

I recall a very nice house built for some out of state folks. They picked out their plans, colors, etc and their lot. Signed a contract and went home for the summer. When they came to see the house for the first time and do their walk through they said the house was beautiful, but it was not on "their" lot!:shocking:

Norm always says, "measure twice, cut once and always wear these, safety glasses"..:thumbup:
 

nate379

Banned
Joined
Feb 2, 2009
Messages
7,279
Location
Palmer, AK
Where is that at?

Looks like Boise/Meridian area judging by the cookie cutter "mansions" as us poor folk in Mtn Home would call them.
 
OP
S

Steevo

Well-known member
Joined
Aug 18, 2009
Messages
8,738
Location
43.49600, -112.04300
Well, there is a GC who has the plans, which show locations and orientation, but apparently he doesn't do a good job of sharing information.
The crime of it is that those big headers he cut up for the two he framed wrong aren't even needed, since the windows are less than 24" wide.
 

nate379

Banned
Joined
Feb 2, 2009
Messages
7,279
Location
Palmer, AK
Uh... let's try...

Before we use any power tools, let's take a moment to talk about shop safety. Be sure to read, understand, and follow all the safety rules that come with your power tools. Knowing how to use your power tools properly will greatly reduce the risk of personal injury. And remember this: there is no more important safety rule than to wear these — safety glasses.

(yeah I watched the show a time or three) :)

Norm always says, "measure twice, cut once and always wear these, safety glasses"..:thumbup:
 
OP
S

Steevo

Well-known member
Joined
Aug 18, 2009
Messages
8,738
Location
43.49600, -112.04300
Where is that at?

Looks like Boise/Meridian area judging by the cookie cutter "mansions" as us poor folk in Mtn Home would call them.

Actually on the other side of the state, near Idaho Falls.
And those cookie cutter places behind us are a bunch of "twin-homes".
Once my shop is done and my trees are grown, I won't have to look at 'em any more.
 

nate379

Banned
Joined
Feb 2, 2009
Messages
7,279
Location
Palmer, AK
Gotcha. All I got to say is enjoy the heat, no rain and no trees! I was happy to leave other than leaving lots of good friends behind.

Nothing wrong with the "cookie cutter". I just always got a laugh when you go in a neighborhood with 4000sq ft houses that all look the same and barely fit on the property. Drive through the neighborhood with my truck and get teh stink eye because it wasn't a 50-60k Escalade, BMW, etc.
 
OP
S

Steevo

Well-known member
Joined
Aug 18, 2009
Messages
8,738
Location
43.49600, -112.04300
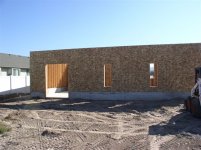
New pictures. Windows fixed, framing finished, sheathing comes next!
 

Attachments

  • Shop 38.JPG
    Shop 38.JPG
    68.3 KB · Views: 446
  • Shop 37.JPG
    Shop 37.JPG
    63.1 KB · Views: 449
  • Shop 36.JPG
    Shop 36.JPG
    64.2 KB · Views: 452
  • Shop 35.JPG
    Shop 35.JPG
    66.7 KB · Views: 435
  • Shop 34.JPG
    Shop 34.JPG
    66.4 KB · Views: 482
OP
S

Steevo

Well-known member
Joined
Aug 18, 2009
Messages
8,738
Location
43.49600, -112.04300
Latest Pictures

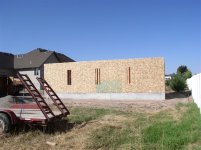
Thursday, 9/17, Sheathing on and ready for trusses.
 

Attachments

  • Shop 41.JPG
    Shop 41.JPG
    62 KB · Views: 271
  • Shop 42.JPG
    Shop 42.JPG
    56 KB · Views: 259
  • Shop 43.JPG
    Shop 43.JPG
    64.8 KB · Views: 280
  • Shop 44.JPG
    Shop 44.JPG
    65.3 KB · Views: 250
  • Shop 45.JPG
    Shop 45.JPG
    49.5 KB · Views: 276
OP
S

Steevo

Well-known member
Joined
Aug 18, 2009
Messages
8,738
Location
43.49600, -112.04300
Re: My Idaho Toybox - New Pics!

Trusses are up!

657574479_fDAhv-M.jpg

Bobcat operator backed into the fence and broke it . . . . DOH! :thumbup:

657574485_Pga92-M.jpg

657574484_hLHZL-M.jpg

657574513_3g5X5-M.jpg
 

bucs012

Well-known member
Joined
Aug 11, 2009
Messages
307
Looks good- My contractor is just starting my job and they ASSUME too much.........Then one of his diesel trucks have been leaving a puddle of oil in my drive. Not drips but a puddle about 1 foot in diameter. He was there 2 days and I already had 5 different puddles that I had to clean up with cat litter! I had to tell him to park on the grass, put something down or FIX IT!
 

nate379

Banned
Joined
Feb 2, 2009
Messages
7,279
Location
Palmer, AK
It's amazing how fast a building can go up. The houses built in my cul de sac where framed, sheathed and roofed in under a week. :wtf:
 
To avoid these ads, REGISTER NOW!

TRC51

Well-known member
Joined
Jan 19, 2009
Messages
356
Wow.... awesome. Congrats! They are backfilling my foundation today, so hopefully I will be able to pour the floor soon. I am excited at the thought that someday soon I may have something that looks similar to that.
 
OP
S

Steevo

Well-known member
Joined
Aug 18, 2009
Messages
8,738
Location
43.49600, -112.04300
Update 9/24/09

Bathroom framed (one foot too short, front wall needs to be moved), DOH!
Roof turns added in front and soffits framed. Inspection signed off, and shingles come next!
659860048_7HAEE-M.jpg

659860074_SrdXz-M.jpg

659860090_4suks-M.jpg

659860076_kfgex-M.jpg
 

galwaytt

Well-known member
Joined
Oct 16, 2009
Messages
94
Location
Galway, Ireland
...curious from this side of the Atlantic - the siding you have on there, is that fixed directly to the OSB, or do you have to maintain a cavity, by fixing it to battens ?

Also, the plaster/stucco - what is the build up there ? We currently have a test wall up and it's cementitious board on battens on OSB sheathing, and then the render applied to that ?

Finally, and I notice this in all of the post on this forum - you all seem to pour a dwarf wall in concrete first, and then frame up on top of that ? What's the thinking, there ? Water ingress, or snow build up ??
 

larry4406

Well-known member
Joined
Jan 27, 2006
Messages
19,652
Location
Northern Virginia
Why does the brickwork start so far above the ground?

My guess is the foundation was not poured with a 4" offset or brick ledge to allow for the brick, or the brick was a late addition to the program. Maybe style is different there than here in norhtern VA. At this point, the flower box is the only fix to hide that. Nice garage though.
 
OP
S

Steevo

Well-known member
Joined
Aug 18, 2009
Messages
8,738
Location
43.49600, -112.04300
It matches the height of the "brickwork" on the house.
Now, don't ask me why that is at the height it is, it was there when we bought the house.
But, in both cases, the bottom of the brickwork is at the top of the foundation.
677540552_n4e57-L.jpg
 
OP
S

Steevo

Well-known member
Joined
Aug 18, 2009
Messages
8,738
Location
43.49600, -112.04300
...curious from this side of the Atlantic - the siding you have on there, is that fixed directly to the OSB, or do you have to maintain a cavity, by fixing it to battens ?

Also, the plaster/stucco - what is the build up there ? We currently have a test wall up and it's cementitious board on battens on OSB sheathing, and then the render applied to that ?

Finally, and I notice this in all of the post on this forum - you all seem to pour a dwarf wall in concrete first, and then frame up on top of that ? What's the thinking, there ? Water ingress, or snow build up ??

Starting at the top:
The siding is is vinyl, installed over OSB which has a vapor barrier over it, under the siding. This is a very common practice here. It is zero maintenance, but does need to be power washed from time to time to get the dirt off.

The stucco was done over the same OSB and vapor barrier, then black felt paper, then wire mesh nailed to that:
687450862_5voBC-L.jpg

Then base coat (colorless stucco scratch coat) is applied:
690014036_QozDR-M.jpg

Then the final color coat of stucco. These are fairly typical stucco installation methods.

The footing is poured fairly deep, 36" in this case, and in this case it is 16" wide and 16" deep with steel reinforcement rod in it.
Then a foundation wall is poured on top of that. Building code says 6", but these are 8" wide. These are required to be 18" above grade. This is all regionally variable, and depends on frost depth and local codes. It does reduce the chances of what they call "frost heave" where freezing soil actually forces the foundation out of the ground.
In some locales, they can pour a 4" slab with minimal footings at the perimeter and stand up a wall frame directly on top of it. Mainly in the warm climes, of course.
 

galwaytt

Well-known member
Joined
Oct 16, 2009
Messages
94
Location
Galway, Ireland
...Steevo, thanks for that - very interesting, the frost thing makes sense, but obviously you must have it fairly severe. How do you deal with the thermal bridge that is the foundation wall, seeing as the outside is conducting straight to inside ? Do you dryline that portion, inside ?

Here, we're not allowed to put anything directly on the membrane on the OSB, and have to keep a 50mm clear cavity over any TF, for rain penetration or condensation reasons, and our foundation slabs have 9" toe to keep all timber works above any groundwater issues.

I have a 'sample' building being done with cementitious board at the mo, on 50mm battens, to be rendered after. Truly horrendous weather at the moment is causing havoc with any onsite works. The put up the plasterboard inside today, so hoping to have it finished out this week. We'll see!
 

larry4406

Well-known member
Joined
Jan 27, 2006
Messages
19,652
Location
Northern Virginia
...you all seem to pour a dwarf wall in concrete first, and then frame up on top of that ? What's the thinking, there ? Water ingress, or snow build up ??

My experience is from northern Virginia area building production homes with poured concrete foundations, so take the following with a grain of salt.

We use aluminum panels for concrete forms. They come in 1', 2', 4', and 8' high sections. These enable various net wall heights.

In a production home with a concrete foundation, there are 3 pours : footings, walls (stem walls in this case), and lastly the slab. Alternately, the stem wall could be eliminated and monolithic pour done although none of the production builders in my area do this. With a monolithic pour, you frame or block of the slab. Backfilling against block walls is a poor solution in my opinion.

From my experience, the concrete stem wall does a couple of things: elevates the framing a minimum of 8 inches above grade (rot and termite protection), provides ability to improve grade away from foundation in the event the lot is not level (backfill against solid wall), can support a structural slab with proper keyways (bad subgrade), and allows the structure to be framed without the slab (weather issues).

I have built entire homes, fully under roof, shingled and sided, with no slabs - strange sight having to remove windows to insert the concrete pump and then chute thru a cutout in the floor. However, when you are under the gun, you do what you have to do.

Houses here a built in 90 to 120 days from footing to completion. This technique allows fast builds.
 

roc_on_the_rocks

Well-known member
Joined
Mar 14, 2010
Messages
1,537
Location
South central Indiana
Very nice Steve, I admire your projects. You're a good planner, with attention to details.

Any thoughts on the driveway material (concrete vs asphalt)? I see the house driveway is concrete, and the shop driveway is asphalt. I am weighing both since I'll need to redo my driveway sometime, as the current asphalt is old and cracked.

Also, what is that round thing in front of the toilet? A small water heater?
 

Hotz

Well-known member
Joined
May 16, 2010
Messages
135
Location
south Brazil
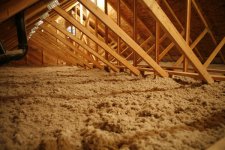
what you used thermal insulation in the loft? different for me, I see usually fiberglass.
Congratulations workshop ....very nice..
 

Attachments

  • i-32hB272-M.jpg
    i-32hB272-M.jpg
    106.8 KB · Views: 146
Last edited:

LennyTheLizard

Well-known member
Joined
Oct 25, 2010
Messages
325
Location
Southeast MO
Steevo,

Nice shop. Looks like your bathroom set-up is really close to what I'm wanting to do. Is it 4' x 8'? Plenty Room?

How much room is between your bathroom wall and inside edge of overhead door?
I'm wondering how tight it is to pull in a vehicle and open the door.
 

nelsondobbins

New member
Joined
May 21, 2013
Messages
4
Location
Temecula, CA
Hey Steevo: I live in Kalifornia (59 years now) and dream of moving to Idaho. Where are you? I've heard there are parts of Idaho that are 25D.'s warmer in the winter than others, so pick your spot carefully.

Any info would be great! Thanks.
 
OP
S

Steevo

Well-known member
Joined
Aug 18, 2009
Messages
8,738
Location
43.49600, -112.04300
Hey Steevo: I live in Kalifornia (59 years now) and dream of moving to Idaho. Where are you? I've heard there are parts of Idaho that are 25D.'s warmer in the winter than others, so pick your spot carefully.

Any info would be great! Thanks.

The difference between Northern Idaho and Southern Idaho is dramatic.
No. Idaho is wedged between Glacier National Park and Spokane, WA., and it gets COLD up there in the winter. Easily 25º colder on average than the Southern end of the state where I am. We still get snow and occasional ice storms in Winter, but not frequent or of long duration.
 
To avoid these ads, REGISTER NOW!
Top Bottom