To avoid these ads, REGISTER NOW!

Need Help, Where to Build on Small Lot?

OP
C

chompino

Member
Joined
Apr 9, 2015
Messages
24
Location
TX
I like Option 2 with a concrete driveway to it. Gives you plenty of room next to the house for the family to hang out and play.

Have you looked at using the cave for air conditioning and heating? I've long wanted to use a geothermal approach to cool the garage in the summer and heat it in the winter. I used to live in South Florida and wrenching in the garage in the summer was a bit on the warm side and I figure Texas is similar.
Whoa! That's a really cool idea! I have zero clue on anything related to that though, and I wouldn't even know where to start. I do know that whenever I go into the cave, it's really nice and cool in there. Even when it's scorching hot outside.

Sent from my Pixel 3 XL using Tapatalk
 
To avoid these ads, REGISTER NOW!
OP
C

chompino

Member
Joined
Apr 9, 2015
Messages
24
Location
TX
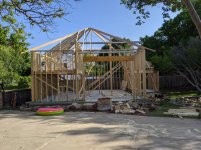
Finally some progress... Getting ready to pour this week. I've gone back and forth on the design a million times, but I think I've finally landed on something that will work great for my space. My wife walked out of the house and said, "that's a lot bigger than I was expecting!" :evil:
 

Attachments

  • PXL_20210328_222152680.jpg
    PXL_20210328_222152680.jpg
    149.7 KB · Views: 62
OP
C

chompino

Member
Joined
Apr 9, 2015
Messages
24
Location
TX
Starting to take form! I had a couple of last minute design changes, but now that I'm able to get a feel for the space, I think it will work out well. I'm still not sure how to do the staircase, but everything else feels good.
 

Attachments

  • PXL_20210421_225718095.jpg
    PXL_20210421_225718095.jpg
    152.4 KB · Views: 44

pmiranda

Well-known member
Joined
Jul 15, 2008
Messages
1,504
Location
Austin, TX
What's the staircase issue? Trying to figure out a floorplan?
I laid out mine so the staircase started directly across from an exterior door so that I would never need to turn with a long item to go up.
 
To avoid these ads, REGISTER NOW!
OP
C

chompino

Member
Joined
Apr 9, 2015
Messages
24
Location
TX
What's the staircase issue? Trying to figure out a floorplan?
I laid out mine so the staircase started directly across from an exterior door so that I would never need to turn with a long item to go up.

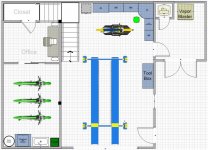
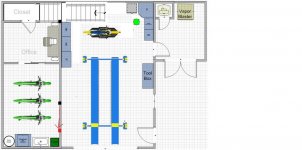
You got it! My original design is a left handed 90 degree turn. However, I started thinking about doing a straight staircase along the backwall. It would be more convenient going upstairs, but I think it would take away too much wall space for cabinets and such. The attached layout is how I'm thinking it will work. I don't plan on putting in the lift for a long while, but just wanted to get an idea.
 

Attachments

  • bottom_layout.jpg
    bottom_layout.jpg
    148.1 KB · Views: 36

pmiranda

Well-known member
Joined
Jul 15, 2008
Messages
1,504
Location
Austin, TX
Just put the cabinets on the other wall. Getting rid of the landing saves space overall, and you'll have storage under the stairs either way. I'd also think about moving that post to maximize open area. It'll cost you a couple hundred more in lumber but it's easy to do now.

attachment.php
 

Attachments

  • bottom_layout.jpg
    bottom_layout.jpg
    140.6 KB · Views: 80

CraigStu

Well-known member
Joined
May 22, 2014
Messages
4,057
Location
Blacksburg, Va
I agree w/ pmiranda. That section of stair below the landing will really be in the way. If the stair is just stairs I think you will be surprised at how much stuff you can store underneath. And, if you find there are some things you would like to hide, it's easy to enclose the under stair space and make it into a closet w/ a door.
 
OP
C

chompino

Member
Joined
Apr 9, 2015
Messages
24
Location
TX
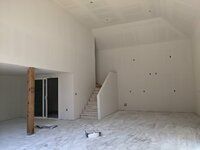
I appreciate the input! However, against popular public opinion, I ended up going with the original design. Hopefully I won't regret it in the long run. Made a lot of progress lately, but ran into a snag with brick not being available. Getting trim work and paint done next week. Can't wait to start moving in! Just need to figure out what to do with the floor...

PXL_20210626_203558758.jpg
 
To avoid these ads, REGISTER NOW!
Top Bottom