To avoid these ads, REGISTER NOW!

Need Help, Where to Build on Small Lot?

chompino

Member
Joined
Apr 9, 2015
Messages
24
Location
TX
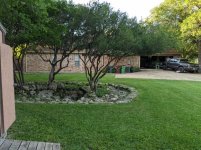
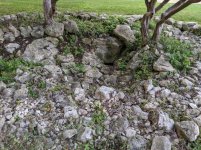
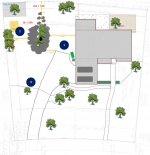
Hey y'all! I'm a long time lurker, first time poster. I've been coming to this forum for inspiration for a long time. After many unsuccessful attempts convincing my wife to move somewhere with more acreage, it looks like I'll be staying in my current home for the foreseeable future. So now I need to figure out where I can or should build a shop on my small .5 acre lot. My situation is a bit different due to having a side yard as opposed to a backyard. Also, there is a pretty big section (23'x26') where I have a cave entrance. I think I can build into or around that area, but I just can't cover or mess with the opening. It's also important to note that I don't have an HOA, nor is there an architectural committee to approve/disapprove anything. In other words, the building lines from my drawing (other than PUE) are no longer enforced. This leaves me with 3 options:

I think my preference would be for #1, since it would tie into the driveway nicely and still leave a lot of the side yard. However, I'm wondering if it would look weird to have a detached garage so close to the house, especially since it has a hip roof? What is the recommended distance between buildings? 6ft?

#2 would be nice because it's further away from the house, but wouldn't be able to connect to the driveway. I'm afraid that wouldn't look right.

#3 would take up too much of the 'usable' yard, and I would need to change up the driveway a bit as well.

I'm really at a loss here. I wanted to do a metal building, but if it's so close to the house, I'm sure I'll want to do brick in order for it to blend. Does that limit me to stick built? I attached some pictures for reference. Any advice would be appreciated!
 

Attachments

  • Workshop_options.jpg
    Workshop_options.jpg
    89.6 KB · Views: 477
  • IMG_20200513_193319.jpg
    IMG_20200513_193319.jpg
    143.9 KB · Views: 356
  • IMG_20200509_190916.jpg
    IMG_20200509_190916.jpg
    146.4 KB · Views: 342
To avoid these ads, REGISTER NOW!

rok_hunter

Well-known member
Joined
Apr 10, 2020
Messages
153
Location
home
I'm sorry....an effing CAVE opening? Really?

Ok. That being said I agree that option 1 is ideal, BUT you've got to know where that cave goes and of course, not build on top of it. If you have the room, 10-15 of spacing off the house would look better so there's less of a "hallway" look between buildings, and you could get a roofer/contractor to tie in a breezeway cover of some kind pretty easy to the existing roof so you have a covered transit from the house to garage. There's a place down the road from me that has a carport situated pretty similarly...I'll see if I can discretely get a couple photos.

Sent from my Pixel 2 XL using Tapatalk
 

infinkc

Well-known member
Joined
Jan 19, 2012
Messages
862
my vote is for #3, nice open space away form the house and close to the driveway.

#1 is way too close to the house, they you "block" the view of your yard.
#2 is not a bad option either, but seems tucked away.

and lol, .5 acre is huge compared to where im at.
 

Bolson32

Well-known member
Joined
Dec 6, 2016
Messages
541
Location
Lake Elmo, MN
I would build it where the shed is #2. I wouldn't want it to detract from the house at all and I think when you put a shop like that, that close to an existing house, great care needs to be taken to make it fit. Detached, 40ft away, out of the line of sight, much less of an issue.
 

LB-1911

ALLIANCE MEMBER
Joined
Sep 24, 2011
Messages
5,744
Location
Northwestern Il.
I wanted to do a metal building, but if it's so close to the house, I'm sure I'll want to do brick in order for it to blend. Does that limit me to stick built?

No

Two tone works well. Flybefree has some good pics of his and another building with two tone and also brick lower section.

http://www.garagejournal.com/forum/showthread.php?t=110364

I have a neighbor who did a high roof (southern mansion style) with columns and vinyl shutters on the windows. From the street it doesn't really look like a steel building.

As others have noted, rock also works, either partial or full, or partial or full brick.

Charles

View media item 10616
View media item 20384

Have you verified easements and setbacks?

:beer:
 
OP
C

chompino

Member
Joined
Apr 9, 2015
Messages
24
Location
TX
Thanks all for the feedback! This forum is so awesome! It's a tough decision because I see the plus/minus with each option. I'm just afraid if I put it next to the house, the price will skyrocket in order to make it match and fit in with the roof, etc. On the other hand, if I'm going to do it, I need to do it the right way...

I'm sorry....an effing CAVE opening? Really?

Ok. That being said I agree that option 1 is ideal, BUT you've got to know where that cave goes and of course, not build on top of it. If you have the room, 10-15 of spacing off the house would look better so there's less of a "hallway" look between buildings, and you could get a roofer/contractor to tie in a breezeway cover of some kind pretty easy to the existing roof so you have a covered transit from the house to garage. There's a place down the road from me that has a carport situated pretty similarly...I'll see if I can discretely get a couple photos.

Sent from my Pixel 2 XL using Tapatalk

Haha, I've only explored the entrance, but I was told by the previous home owner that the cave went all the way under the house and opened up into a 400sqft room with 10ft ceiling height. It's pretty solid, so I think I'll be alright if I build on top of it, but I'll definitely do some due diligence prior to breaking ground.

Have you verified easements and setbacks?
I think the brick lower on a metal building would look great as long as I choose option #2. For the other two, I think I would need to go with full brick.

Yes, a neighbor is currently building a pool house, and verified everything. The only thing I really need to consider is the utility easement that runs along the back.
 

jives

Well-known member
Joined
Jan 4, 2013
Messages
2,811
Location
Central NY
Haha, I've only explored the entrance, but I was told by the previous home owner that the cave went all the way under the house and opened up into a 400sqft room with 10ft ceiling height. It's pretty solid, so I think I'll be alright if I build on top of it, but I'll definitely do some due diligence prior to breaking ground.

That's your workshop right there. Pump in concrete to create a floor, drill a hole for electricity, and you have the TRUE man-cave.
 

wondo

Active member
Joined
Nov 20, 2010
Messages
28
Location
Fowlerville, MI
I would go with location 2.

I'm really hung up on the cave. Are caves common to have in Texas? Was the previous owner batman?
 

Kaizen

Well-known member
Joined
Jan 9, 2015
Messages
6,948
Location
New England
No kidding wish I owned a cave. I’d be drilling down to it for a true man cave. Damn welcome aboard. Can’t wait to see more pics of it. Guess if you don’t we know what happened. Think I would definitely be asking someone before pouring 20 tons of concrete


Sent from my iPhone using Tapatalk
 

Bolson32

Well-known member
Joined
Dec 6, 2016
Messages
541
Location
Lake Elmo, MN
Yea man, for real. Where are the pics of the cave. We've given you advice on location, now it's time for you to pony up :D
 

kwb

Well-known member
Joined
May 1, 2009
Messages
1,776
Location
PNW
#1 is probably easiest

I would be inclined to set back a bit from existing front line (more setback than #3) of the house and have the doors face the house garage. One big concrete pad between house and shop. Driveway, sport court, parking, place for kid to learn to ride bike, etc...

The street side elevation wouldn't have to scream shop even though it is behind the existing fence line. Roofs should be similar hip style to keep the general look right. You can brick the one side put in a couple windows and maybe the man door and it looks more like a MIL/ADU than a shop.
 

pmiranda

Well-known member
Joined
Jul 15, 2008
Messages
1,504
Location
Austin, TX
Screw the garage, work on that cave. How cool!

But, for the garage, how big do you want to build? #3 gives you the most room if you need it.
 
OP
C

chompino

Member
Joined
Apr 9, 2015
Messages
24
Location
TX
I really appreciate all of the ideas and feedback! I don't know why I'm so indecisive about this, but I just wanna get it right. #1 does seem the easiest. I really want #2 to work, but I know I'll end up wanting to use it more often than not, and then my grass will have tracks in it. The one benefit #3 has, is that it sits lower than the house, so I would be able to have a taller wall height, since I'd like to do a loft or mezzanine. In terms of size, I was hoping to do something like 25'x35'ish...

Yea man, for real. Where are the pics of the cave. We've given you advice on location, now it's time for you to pony up :D

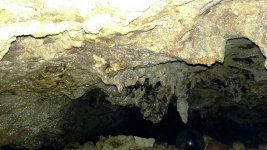
Haha! I've really under-utilized the whole cave thing. I haven't been in there since we moved in about 5 years back. I may have to go on a post quarantine diet before I can get back in the opening. :D Here's a super old pic from 'down below'. You have to shimmy past this area, before it really opens up. I've been tempted to make it more accessible, but don't want to disturb too much down there.
 

Attachments

  • IMG_20200509_190937.jpg
    IMG_20200509_190937.jpg
    153.7 KB · Views: 296
  • IMAG5205_1.jpg
    IMAG5205_1.jpg
    157.3 KB · Views: 302

Kaizen

Well-known member
Joined
Jan 9, 2015
Messages
6,948
Location
New England
I don’t think I’d be able to stop myself from jackhammering a wider opening in that thing. Thousands of members and pretty sure you are the only one with a cave.

On your indecisiveness. It will never be perfect. Whatever way you go you will eventually say aw **** if I did it there this would have been easier.
However you will also realize some stuff you did not count on no matter what way you go. After I built mine I realized the man door allows perfect line of sight from kitchen door as well as garage provides almost 100 percent shade between. The house and garage so great place for a future deck of patio.
Just get the build details right so the space suits you.


Sent from my iPhone using Tapatalk
 

3onthetree

Well-known member
Joined
Nov 14, 2018
Messages
191
I would recommend adhering to all building setbacks, whether they are enforced or not. That means #2 only fits a 15' width without encroaching on the rocks. And assuming the cave only goes towards the house, not to the left.

#1 could probably be done with just a slab on grade in TX, I know of developments built on salt mines. However, the depth of the cave probably goes deeper towards the house, which is maybe why the house is placed so far to the right. So, having the cave ceiling closer to grade at the entrance might not allow #1 to encroach over close to it. But if it could, man, I'd have a lift of some sort down into there.

My first inclination would be to add on to the existing garage and make it a tandem 2+2, or even 3+2. Because it would be a little more expensive to do it right, it would depend on your budget and the value of your house. It could also satisfy wants of your wife, like a bigger laundry, pantry, or 2nd entrance.

Next option would be a version of #3.
 
OP
C

chompino

Member
Joined
Apr 9, 2015
Messages
24
Location
TX
Thanks all! It sounds like the first step is going to have someone come and take a look at what's going on with the cave situation. You bring up a good point about the location of my home. Maybe they did build where it is due to the cave. That will at least narrow down my options.

I believe I can build into the rock section, I just can't cover up the entrance. However, I can't imagine what it would look like to have the slab/building with the downward slope to the cave entrance. I have zero creativity when it comes to landscaping. I also have a 1 year old, so I'd like to make it safe if possible too.
 

rsanter

Well-known member
Joined
Dec 22, 2007
Messages
18,523
Location
visalia ca
What,you have not said,is what parts of the yard do,you,use and what parts do,you not use?
Put it where you don’t use.

To me it looks like 3 is the best choice but I don’t know what,you use your yard for.

If that cave goes under the house and has a room with 10ft ceiling, I would be tempted to cut a hole in the floor to install stairs to,that room and then bring up the passage to the outdoors.
You will literally have a man-cave then
 

dcg9381

Well-known member
Joined
Jun 20, 2018
Messages
11,833
Location
Austin, TX
As long as you have a "Brick ledge" poured, it's not big deal to add the masonry later. You can face the building any way you want.

The only other thing I'll mention - even without an active HOA, building lines (setbacks) that run with the property are likely filed with the property. When you go to sell, a survey will show where you've built into those lines. Title companies here "won't insure" buildings that violate set back lines. It's not a big deal, but here it generates a "title exception" - so you should just be aware.
 

Pressingonward

Well-known member
Joined
Mar 9, 2016
Messages
522
Location
SW WA
That's a cool cave. In for more pictures :)

I'd vote for #2 myself based on your pictures because it seems like it won't intrude on your view from the house as much as #3, but then again I don't know what that view looks like. A driveway back to it will be mandatory though. You could do something fancy like open pavers with grass growing through them if you don't want to have a big impervious surface through this section of your yard.

#1 doesn't look right to me - too cramped.

Those are my thoughts, but definitely make your own decision and consider what everyone is cautioning about setbacks. Maybe take some string and lay out the building in each area to see how it fits into your yard in actual size
 
To avoid these ads, REGISTER NOW!
OP
C

chompino

Member
Joined
Apr 9, 2015
Messages
24
Location
TX
As long as you have a "Brick ledge" poured, it's not big deal to add the masonry later. You can face the building any way you want.

The only other thing I'll mention - even without an active HOA, building lines (setbacks) that run with the property are likely filed with the property. When you go to sell, a survey will show where you've built into those lines. Title companies here "won't insure" buildings that violate set back lines. It's not a big deal, but here it generates a "title exception" - so you should just be aware.

Okay, so I checked with my realtor today, and the building setbacks have been released. So the only thing I would need to worry about is the utility easement, which I wouldn't go anywhere near with any of my options.

All this talk of the cave has me wondering though... Who do I need to work with to figure out if I can build over the dang thing or not?? A civil/structural engineer? I finally went down there for the first time in a while, and I've turned into a wimp. When I signed the deed, I remember having to sign paperwork which said the cave was home to an endangered species of blind translucent spiders. I didn't see any of those, but plenty of other creepy crawlies. :eek:
 

pmiranda

Well-known member
Joined
Jul 15, 2008
Messages
1,504
Location
Austin, TX
When I signed the deed, I remember having to sign paperwork which said the cave was home to an endangered species of blind translucent spiders.

That might be the end of doing anything fun with the cave. I'm guessing you can't mess with an endangered species habitat.

But, yeah, a civil or structural engineer will be needed to see what it would take to build above the cave. Given the presence of one cave on the property, I'd be a bit shy of building anywhere on it without a survey of the ground stability.
It would really **** to build something and see it fall into a hole.
 

getbent4x4

Well-known member
Joined
Oct 7, 2012
Messages
3,722
Build the shop horizontal on #3. What is the size of #3? make it the max size of the that area say 35x50? Just make it a turn into shop with no frontal parking. Turn #1 into a long parking spot with a carport. Maybe trailer or RV parking all the to end of the yard. Mow down any trees in those areas; you have enough of them.

Build a steel shop on a concrete pad. Thickness depends on if you will have lift(s) or not. Go to the STEEL YARD to find a contractor to build the shop. You pick the gauge of steel framing you want and have it painted. You get the insulation, wiring separate. Get the corrugated steel sheeting separate and paint it; roof can be reflective sheeting. I said STEEL YARD not prefab overpriced steel building company.
 
Last edited:

orangeblood

Well-known member
Joined
Dec 7, 2016
Messages
298
Location
Texas
Chompino

Assume you live somewhere between SATX and Austin (along the Balcones Fault)?

check out the resources below for ideas / issues with cave use and planning.

You have a great lot and interesting project ahead of you. Good luck and please post pictures!

* Texas Cave Conservancy www.texascaves.org
* Texas Cave Management Association www.tcmacaves.org
 

3onthetree

Well-known member
Joined
Nov 14, 2018
Messages
191
Okay, so I checked with my realtor today, and the building setbacks have been released. So the only thing I would need to worry about is the utility easement, which I wouldn't go anywhere near with any of my options.
Don't use the realtor. Go to the city/county website or office and look up the zoning code for your lot. Fit anything within all setback regulations (building, pervious surface, utility, drainage easements).

Who do I need to work with to figure out if I can build over the dang thing or not?? A civil/structural engineer?
I would start with a geotechnical engineer (i.e. soils testing company). They have boring (and some fun) equipment and relate any soils/bearing capacity to a structural engineer. If caves are common, a local outfit should be aware of them and know how to deal with them.

the cave was home to an endangered species of blind translucent spiders. I didn't see any of those
LOL maybe because they're translucent? But being blind they couldn't see you either, so evens stevens.
 

pmiranda

Well-known member
Joined
Jul 15, 2008
Messages
1,504
Location
Austin, TX
Go to the STEEL YARD to find a contractor to build the shop. You pick the gauge of steel framing you want and have it painted. You get the insulation, wiring separate. Get the corrugated steel sheeting separate and paint it; roof can be reflective sheeting. I said STEEL YARD not prefab overpriced steel building company.

That sounds like a good way to save money for somebody that's already experienced in steel buildings but I wouldn't give that as generic advice.
 

bradpac

Well-known member
Joined
Sep 8, 2013
Messages
721
Location
Central TX
Here in central Texas, no one really cares about the cave, there's lots of those little things around. Those spiders can get you in trouble in a hurry though Research that sucker really well before you start building around it or trying to go inside even. They will fine the hell out of you if they find out you disturbed that habitat. And if it's documented, then someone will come and check on it every once in a while and see how those spiders are getting along.
 

Kaleb

Active member
Joined
Mar 28, 2011
Messages
25
I can't believe you haven't done anything with that cave... so interesting!
 
OP
C

chompino

Member
Joined
Apr 9, 2015
Messages
24
Location
TX
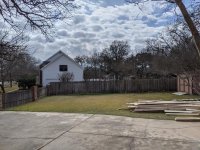
Just wanted to thank everyone again for your input, as well as give an update on the progress. I ended up going with the location directly across from my attached garage. I think this makes the most sense given all of the other obstacles in the yard. I also won't need to worry about cutting down any trees or anything. The main building will be 29'x30' with a small accessory building that's 10'x12'.

We were supposed to break ground today, but some unscheduled rain put a pause on that. However, the materials are already starting to arrive. So excited to finally get this up and running. I've been talking about it for years! I'm sure I'll have more questions as construction begins, so you'll probably be hearing from me more than you care to...
 

Attachments

  • render.jpg
    render.jpg
    106.9 KB · Views: 65
  • render2.jpg
    render2.jpg
    118.2 KB · Views: 59
  • PXL_20210205_190524154.jpg
    PXL_20210205_190524154.jpg
    150.1 KB · Views: 76

jollygreengiant

Well-known member
Joined
Nov 10, 2013
Messages
2,368
Location
Ontario, Canada
I take it your going with stick built?

Did you get someone in to look at the cave? If I were you I would have seriously considered placing the building (if it could be supported) over the cave entrance, make the cave entrance bigger, and install an elevator down to the cave. Then you could have a real hidden lair! Though the presence of an endangered species might put a kink in that plan.
 

CraigStu

Well-known member
Joined
May 22, 2014
Messages
4,041
Location
Blacksburg, Va
Can you change that door to a standard 16ft wide door? Even if you don't use it, a future owner has an extra 2 car garage vs 1 car plus shop area. If you really don't want a wider door, have them frame the opening for the 16 ft door and then fill it in for the narrow door. That way it could be changed later pretty easily.
 
OP
C

chompino

Member
Joined
Apr 9, 2015
Messages
24
Location
TX
I take it your going with stick built?

Did you get someone in to look at the cave? If I were you I would have seriously considered placing the building (if it could be supported) over the cave entrance, make the cave entrance bigger, and install an elevator down to the cave. Then you could have a real hidden lair! Though the presence of an endangered species might put a kink in that plan.
Yep, I ended up going with stick built in order to match the 8/12 roof pitch of the house. I wanted it to match as close as possible.

They did a geo sample to make sure everything was good. Believe me, if money was no object, I would definitely want to incorporate the cave somehow.

Sent from my Pixel 3 XL using Tapatalk
 
OP
C

chompino

Member
Joined
Apr 9, 2015
Messages
24
Location
TX
Can you change that door to a standard 16ft wide door? Even if you don't use it, a future owner has an extra 2 car garage vs 1 car plus shop area. If you really don't want a wider door, have them frame the opening for the 16 ft door and then fill it in for the narrow door. That way it could be changed later pretty easily.
Totally see where you're coming from. Unfortunately, there will be a loft on the left hand side, so the door can't really be any wider than it already is (12ft).

Sent from my Pixel 3 XL using Tapatalk
 

qdvuu

Well-known member
Joined
Feb 8, 2008
Messages
612
Location
Norcal
I like Option 2 with a concrete driveway to it. Gives you plenty of room next to the house for the family to hang out and play.

Have you looked at using the cave for air conditioning and heating? I've long wanted to use a geothermal approach to cool the garage in the summer and heat it in the winter. I used to live in South Florida and wrenching in the garage in the summer was a bit on the warm side and I figure Texas is similar.
 
To avoid these ads, REGISTER NOW!
Top Bottom