Coltman151
Member
Hey everyone. I'm a 23 year old tinkerer who just bought his first house. I was raised in my dad's 40x25x12 garage, that him and I built to suit us over several years. He fell on hard times, and had to sell the place, and I had to go out on my own. Fast forward a few more years, and here I am with a 2 car basement garage that's all mine.
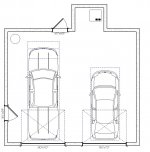
I need help with a layout. Space is a premium as the wife says we can't have an attached garage and not park the cars in it. I have a very rough sketch with dimensions attached. Ceilings are 8ft 2 inches.
No specific primary use, but a great workbench is a must, with close access to my toolbox.

I need help with a layout. Space is a premium as the wife says we can't have an attached garage and not park the cars in it. I have a very rough sketch with dimensions attached. Ceilings are 8ft 2 inches.
No specific primary use, but a great workbench is a must, with close access to my toolbox.