To avoid these ads, REGISTER NOW!

Need help with garage layout

Coltman151

Member
Joined
Mar 23, 2016
Messages
9
Location
East TN
Hey everyone. I'm a 23 year old tinkerer who just bought his first house. I was raised in my dad's 40x25x12 garage, that him and I built to suit us over several years. He fell on hard times, and had to sell the place, and I had to go out on my own. Fast forward a few more years, and here I am with a 2 car basement garage that's all mine.

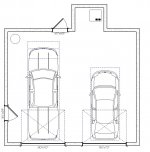
I need help with a layout. Space is a premium as the wife says we can't have an attached garage and not park the cars in it. I have a very rough sketch with dimensions attached. Ceilings are 8ft 2 inches.

No specific primary use, but a great workbench is a must, with close access to my toolbox.

DSC_0888_zpsyrllpagr.jpg
 
To avoid these ads, REGISTER NOW!

Parkershop

Active member
Joined
Jan 24, 2015
Messages
29
Location
Portland, Oregon
Looks like the best option at first is a long bench between that door and water heater, could divide off the water heater w pegboard walls & make one swing out or removable. Are there any windows?
 

matt_i

Well-known member
Joined
Mar 14, 2008
Messages
10,752
Location
SE Michigan
I would think for starters the workbench would go in front of the Cruze. However I'd do a little more design work, measure the length of the truck, there's a spot in front of the water heater which seems decent, but if you put a bench in front of the truck and park, it may be tight enough to have to walk back around the tailgate of the truck to go inside.

Seems like good amount of space outside of the garage doors, but you will have to be careful to stay away from the door swings.
 

Cyberbear

Well-known member
Joined
Nov 23, 2013
Messages
1,524
Location
California
You may wish to consider a rolling workbench to get started until you know for sure where you want to keep it. With your limited space many new tool additions will be best kept portable. Make sure you have plenty of lighting and run several outlets if needed.
Consider a workbench with a back attached to mount a wall cabinet for small tool storage that rolls around as a unit work station. You can have under cabinet lighting if wanted. Lots of design possibilities. My first work shop was a single car garage, and I would roll tools outside for use on the driveway during good weather, or just roll the vehicles out when necessary.
 

pcmeiners

Well-known member
Joined
Aug 13, 2009
Messages
7,962
Location
In the only town in Pennsylvania, Bloomsburg.
Why water heat not with furnace, takes up valuable space.?
You need to have all equipment in mind, once you have that, and a sketch, I would find an empty paved lot on a Sunday, and layout the garage, including equipment with chalk lines. Unless you have walked around a laid out garage, it is difficult to envision clearances and efficiency correctly.
 

bczygan

Well-known member
Joined
Nov 4, 2009
Messages
22,002
Location
DETROIT! Arsenal of Scrappers
Welcome to GJ!

Please put your location in your profile.

And we need photos of the garage, inside and out.

My first question is, what functions will the garage serve besides parking vehicles and working on them a little.

Will anything be stored there? Kids toys? Yard tools?

Do you have a shed? Other basement area? What tools will you have? What work will you do? Define the problem and you are halfway to solutions.

What are your ultimate desires as far as machinery, and types of work you want to be able to do? Dream big. Look at your entire house and lot, and see what is available to you. Sheds, additions and even complete shop buildings are all possibilities to explore.

And BTW, let the wife know that just because you have a garage, that is no reason that you must always park cars in it. Sometimes they may be left outside. They could even be left outside all the time. It depends on needs and priorities.

Bill
 
Last edited:

Homerr

Well-known member
Joined
Mar 16, 2012
Messages
379
Location
Seattle, WA
Welcome to GJ.

For a better sense of what is happening I took the 5 minutes to draw this up. The car models are approximate, the blue lines are accurate for your vehicles. The Silverado had different cab options so there are 3 blue rectangles to represent them.
 

Attachments

  • coltman151.JPG
    coltman151.JPG
    76.6 KB · Views: 60
  • coltman151b.JPG
    coltman151b.JPG
    91.4 KB · Views: 64

lewis26

Well-known member
Joined
Aug 1, 2012
Messages
139
Location
Indianapolis, IN
Definitely see if you can move the water heater to the same area of the furnace.

Then you have a blank slate to try and fit everything in there.
 
Last edited:

Cypherian

ALLIANCE MEMBER
Joined
Oct 11, 2014
Messages
1,197
Location
Delaware
Based on your stated bench near tool box the most room will be in front of the Cruze depending on your tool box size you could get a 6'9" foot bench in there tool box to the right make a rolling bench to park in front of it that you can slide over in front of the furnace doors or leave it in front of them but it has to be on wheels. Compressor in the front corner . Best I can guess with out equipment sizes and what other storage will be in there etc.

Cypher
 
To avoid these ads, REGISTER NOW!

BigT69

Well-known member
Joined
Nov 24, 2014
Messages
115
Location
South Central Texas
Why water heat not with furnace, takes up valuable space.?
You need to have all equipment in mind, once you have that, and a sketch, I would find an empty paved lot on a Sunday, and layout the garage, including equipment with chalk lines. Unless you have walked around a laid out garage, it is difficult to envision clearances and efficiency correctly.

Laying it out with every thing marked seems like a good idea. I wish I would have done that but I didn't find this place till my shop was built:lol_hitti
 
OP
C

Coltman151

Member
Joined
Mar 23, 2016
Messages
9
Location
East TN
I'm obviously in good hands here haha. I'm going to try to answer everyone's questions, so this might get lengthy. I will have pictures of the interior tonight.

The primary use for the floor space will be for working on cars, hopefully a boat soon (I'm 30 seconds from the lake), and maybe a few smaller engined items.

I don't really have a primary use for the workbench as I don't have any specific one thing I like to work on. Firearms, electronics, small engines, I have an rc car, and other stuff. I just need a decent amount of space for having more than one thing going on at a time.

As far as tools go, the most used will be a bench grinder and vise. My air compressor will go outside in a hut, as east Tennessee is a fairly temperate area. I hope to one day have a small drill press, and maybe a small metal lathe. I'll have a miter saw soon, but it doesn't need to be out on the work bench at all times. No welder as of now, but maybe in the future.

For storage, all my yard tools will be kept here for now. I currently have them on the left of the Silverado, and they fit nicely in an otherwise unusable space. No kids, and nothing else will be going in there.

This is all the space I have, rest of the basement is finished.

My priorities right now are lighting and outlets. The lighting in there is best described as non-existent. Two decorative incandescent lights, and there's only 3 110v outlets in the whole garage. I have room to grow with the lighting, and as I get settled in will add it's own subpanel

I have a 4 foot (ish) butcher block with backsplash on top of a commercial bathroom cabinet I need to go pick up, and a 4 foot desk with a solid top my vice is currently mounted to that will get me started. They are far from ideal though.
 

Cone Assassin

Active member
Joined
Dec 29, 2015
Messages
26
Location
Orange County, NY
Looks like the garage I am trying to buy.....should be closing on a place in about two weeks. Its a raised ranch (or split entry) style house with the garage laid out similar to yours, but with one door instead of two. Would love to see some photos!
 

jay8s

Well-known member
Joined
Mar 5, 2007
Messages
653
Location
St. Louis
Do the cars have to stay on their sides? I would park the truck on the right side. That would give you more space for the doors, as well as space in front of the cruze, now on the left, to work and have access to the doors.
 

CNGsaves

Well-known member
Joined
Sep 26, 2012
Messages
13,233
Location
KS and OK
Welcome to GJ and congrats on house at age 23 . . . that's great !! :thumbup:

You can use free software SketchUp to play around with different scenarios. Also, can just go low-tech and cut out shapes to move around "What-If" in your drawing to brainstorm what might work.

I'd recommend first you decide where you'll install storage shelves or cabinets UP HIGH to get off the ground. To the right of water heater is one spot, or either corner that's in front of Cruze in your drawing.

Once you commit to that, your location for bench will be narrowed down but most likely place is in front of Cruze since there is more space there.

With electrical panel right there to right side of far garage door, you can easily run conduit up and across ceiling to put in switched outlets for LED or flourescent light fixtures. That corner also would be great location for 240v compressor and use airline system (black pipe steel or copper) to run up near ceiling and over to bench or middle of ceiling for a hanging air hose reel.

For everything else on floor (except your bench), have wheels so you can relocate toolboxes, shelving units, grinder stands, etc. You will move them around to find what works best for space and how you use them. Good luck.
 
OP
C

Coltman151

Member
Joined
Mar 23, 2016
Messages
9
Location
East TN
Alright I finally got a few mins to piddle with a few things. In the picture, the wife's car is as far back as it will comfortably fit (still walk behind it). I have roughly 5.5 foot from the wall to leave a walkway at the very nose of the car. I'm thinking the workbench should go in this corner as I'll have several feet to move around even with the car in. I will probably move the toolbox to the block wall, and have the bench wrap around to the toolbox. I still haven't unpacked my laptop, so I'll do that tonight and begin doing this up in sketch.

DSC_0892_zpszw2fap48.jpg


For storage, I'm thinking a large metal shelf in front of the furnace to keep that area blocked off from the garage. I don't think I have enough room in front of my truck for one. I can do some thinner shelves to the right of her car too. My lawn mower (a project) will have to park in between the cars. I'll hang some stuff and have more shelving on the left wall beside the water heater and my truck for larger stuff and house items. I'll draw all this up in sketch tonight hopefully.
 

bczygan

Well-known member
Joined
Nov 4, 2009
Messages
22,002
Location
DETROIT! Arsenal of Scrappers
Up high and overhead is the answer for seldom used, bulky and seasonal items.

There are racks, or you can build your own, for above garage doors. And shelves close to the ceiling still allow access with a short step ladder. You could even hang storage racks over the hoods of the vehicles.

Bill
 
To avoid these ads, REGISTER NOW!
Top Bottom