To avoid these ads, REGISTER NOW!

Need help with Structural design

Toomanytools?

Well-known member
Joined
Nov 4, 2010
Messages
855
Location
Washington
Planning an L- Shape building the main building is 44x56x16, the (L) is 12x40x10. The 12x40 is the wood shop, actual size is 24w x 40L x 10 height the other 12' is inside the 16' tall building making the "RV storage" about 30' wide.

The wood shop end wall (inside RV shop) will have 3 posts inside a 2x6 wall were the Trusses cantilever out 12' which is the center of the Woodshop.
My dilemma is I don't want any support posts in the woodshop. The plan is to use either a Glue Lam Beam 6 3/4" x 36" x 40' about $2500 or a 4 ply 36" deep truss girder spanning 40' at about $1500. Obvious choice is the truss for cost saving, both should be equal at doing the job, solid GLB seems better structurally.

The company I am getting bids with had their engineer look at this he seems to think that the 44' trusses will put too much lateral force on the GLB. He thinks that the RV roof will need to be sheathed with 7/16 OSB and possibly the front with the (2) 12x14 garage doors. I don't have a problem with the front being covered cost is minimal and good insurance in the long run. The roof would add about $1100 for material and probably same for labor.
Have not had a chance to talk with him yet his emails to salesman seem to be unsure of doing this and if it will work??

To make things more fun the 12' x 40' section in the RV area would also serve as a loft so have those loads to work with to.

I'm wondering if anyone has done something similar?

I have talked with a second company and they say no problem use a girder truss, support it 12' back , no posts in woodshop and have not heard any concerns of sheathing the roof or lateral stability. I'm concerned one says yes, the other says seems sketchy. It's the weekend I have been gone and now it's bugging me as I'm so close to getting this started.

I know one way to reduce the cost and concern is to see if I can live with a post or two in the wood shop space, but would rather keep it clear.
Thanks for reading know it's a bit long. In the attached photo the lower roof should be a gable not a hip roof.
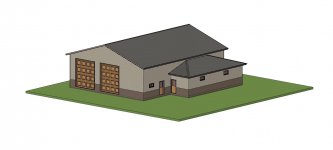
 

Attachments

  • orthoLshop.jpg
    orthoLshop.jpg
    113.2 KB · Views: 59
To avoid these ads, REGISTER NOW!

DougWil

Well-known member
Joined
Dec 29, 2015
Messages
548
Location
NW Montana
GTs are more efficient use of material and money, a GLB will exhibit more sag with time than a truss.

Sometimes you just have to make the leap to steel components and all the shortcomings of wood disappear.
 

readhead

Well-known member
Joined
Dec 8, 2012
Messages
6,198
Location
Durango, Co.
Where did the W21x62 spec come from? If that is the right beam steel would be less money and 15" shorter.
 

readhead

Well-known member
Joined
Dec 8, 2012
Messages
6,198
Location
Durango, Co.
I went back and reread your first post. The roof framing seems overly complicated. A beam in the wall where the 12' extension is would carry the high roof truss's and simply frame the rest of the wood shop inside the large building.
 

DougWil

Well-known member
Joined
Dec 29, 2015
Messages
548
Location
NW Montana
For the space you are adding vs the cost, that added portion is going to be expensive.
Is it impractical to just make the building rectangular?

He thinks that the RV roof will need to be sheathed with 7/16 OSB and possibly the front with the (2) 12x14 garage doors. I don't have a problem with the front being covered cost is minimal and good insurance in the long run. The roof would add about $1100 for material and probably same for labor.
^ Is this a pole barn with no roof or wall sheathing planned?
 
Last edited:

tehach

Well-known member
Joined
Mar 7, 2010
Messages
212
RCW 18.43.010
Any person in either public or private capacity practicing or offering to practice engineering or land surveying, shall hereafter be required to submit evidence that he or she is qualified so to practice and shall be registered as hereinafter provided; and it shall be unlawful for any person to practice or to offer to practice in this state, engineering or land surveying, as defined in the provisions of this chapter, or to use in connection with his or her name or otherwise assume, use, or advertise any title or description tending to convey the impression that he or she is a professional engineer or a land surveyor, unless such a person has been duly registered under the provisions of this chapter.

http://app.leg.wa.gov/RCW/default.aspx?cite=18.43.010
 

DougWil

Well-known member
Joined
Dec 29, 2015
Messages
548
Location
NW Montana
RCW 18.43.010
Any person in either public or private capacity practicing or offering to practice engineering or land surveying, shall hereafter be required to submit evidence that he or she is qualified so to practice and shall be registered as hereinafter provided; and it shall be unlawful for any person to practice or to offer to practice in this state, engineering or land surveying, as defined in the provisions of this chapter, or to use in connection with his or her name or otherwise assume, use, or advertise any title or description tending to convey the impression that he or she is a professional engineer or a land surveyor, unless such a person has been duly registered under the provisions of this chapter.

http://app.leg.wa.gov/RCW/default.aspx?cite=18.43.010

Somebody practicing or offering to practice engineering in WA without a WA license in this thread?
:confused::confused::confused:
 

Kevin54

MEMBER EMERITUS
Joined
Jan 12, 2005
Messages
29,341
Location
Urbana, Ohio
Let me get this straight.......you want the bump out on the side to be open for 40' on the inside wall of the main building, correct? I think I would go with a steel beam if it were me. That would be 18 trusses resting on the beam if you set the trusses at 24" intervals. That will be quite a bit of weight even for a steel beam unless you get one of adequate size.

Is there a reason that you want a 40' opening? Or could you possibly have one post in the center and use laminated beams either way of the center support? And at that, I would use triple laminated beams. Meaning that you have 3 thick put together. If you must have a 40' opening, I would really want to overkill the header size so you are guaranteed no sag in your lifetime. You figure, you will have 18 trusses sitting on the header, plus the rafters of the bump out tied into it also. Then with sheeting, roofing, that just adds to it.
 
OP
T

Toomanytools?

Well-known member
Joined
Nov 4, 2010
Messages
855
Location
Washington
Where did the W21x62 spec come from? If that is the right beam steel would be less money and 15" shorter.
I cross referenced it online so take that for what it's worth. I found a w21x44 x40' for $1550 online price just trying to get an idea of cost, I would check with my local steel supply and see cost.
 
OP
T

Toomanytools?

Well-known member
Joined
Nov 4, 2010
Messages
855
Location
Washington
I went back and reread your first post. The roof framing seems overly complicated. A beam in the wall where the 12' extension is would carry the high roof truss's and simply frame the rest of the wood shop inside the large building.

Not following the "overly complicated roof " the main building is straight gable 4/12, with the opposing building coming into it. 16 foot height and 10 foot height. But I'm with you at the 12' wall in the "RV" shop the trusses are supported, the tails of that 16' building are supported by the girder.
 
To avoid these ads, REGISTER NOW!
OP
T

Toomanytools?

Well-known member
Joined
Nov 4, 2010
Messages
855
Location
Washington
For the space you are adding vs the cost, that added portion is going to be expensive.
Is it impractical to just make the building rectangular?

He thinks that the RV roof will need to be sheathed with 7/16 OSB and possibly the front with the (2) 12x14 garage doors. I don't have a problem with the front being covered cost is minimal and good insurance in the long run. The roof would add about $1100 for material and probably same for labor.
^ Is this a pole barn with no roof or wall sheathing planned?
This is a new pole building basically a 44x56x16 RV shop with a 24x40x10 woodshop shoved 12' into the side of larger building so it is 12x40 on the outside. Taking out those posts on the side to let in the woodshop if you will.
I priced many configurations 60x60x16, 60x40 so on and on. This design looks the best to the wife and myself as it will sit in the front of our property. So having a big rectangle wasn't really appealing.
 

readhead

Well-known member
Joined
Dec 8, 2012
Messages
6,198
Location
Durango, Co.
This was asked before. I'm is this a pole building? I'm just not seeing a need for a girder. A header in the wall at the extension would take care of the trusses and free span the opening. Is there something I don't see?
 
OP
T

Toomanytools?

Well-known member
Joined
Nov 4, 2010
Messages
855
Location
Washington
Let me get this straight.......you want the bump out on the side to be open for 40' on the inside wall of the main building, correct? I think I would go with a steel beam if it were me. That would be 18 trusses resting on the beam if you set the trusses at 24" intervals. That will be quite a bit of weight even for a steel beam unless you get one of adequate size.

Is there a reason that you want a 40' opening? Or could you possibly have one post in the center and use laminated beams either way of the center support? And at that, I would use triple laminated beams. Meaning that you have 3 thick put together. If you must have a 40' opening, I would really want to overkill the header size so you are guaranteed no sag in your lifetime. You figure, you will have 18 trusses sitting on the header, plus the rafters of the bump out tied into it also. Then with sheeting, roofing, that just adds to it.

So the bump out sticks out 12'x40', and is in the main building 12', that wall will have 4 posts in a 2x6 wall the 4 posts holding up 4 of the 44' long trusses. This is a pole building the 44x56 has a total of 6 trusses 4 of which are double trusses. The main exterior wall 56' long is then running down the center of the 40' shop, which those truss tails would be supported by a 40' truss girder. So the 24x40 shop has no posts inside.
It would be nice to have no posts in this area, but I may have to bite the bullet and have on or two just so things are easier and keep the cost down.
 
OP
T

Toomanytools?

Well-known member
Joined
Nov 4, 2010
Messages
855
Location
Washington
This was asked before. I'm is this a pole building? I'm just not seeing a need for a girder. A header in the wall at the extension would take care of the trusses and free span the opening. Is there something I don't see?

Yes this is a pole building. The trusses will be supported 12 feet back from the ends with a wall and posts at each truss. You might have missed that the 12' section inside the 16' tall building is intended as a loft so that girder is supporting the floor above and the ceiling in the wood shop.
 

DougWil

Well-known member
Joined
Dec 29, 2015
Messages
548
Location
NW Montana
Yes this is a pole building. The trusses will be supported 12 feet back from the ends with a wall and posts at each truss. You might have missed that the 12' section inside the 16' tall building is intended as a loft so that girder is supporting the floor above and the ceiling in the wood shop.

If I have it right you would be missing a lot of poles and a lot of lateral support right down the line where the two building intersect and exactly where the lateral load would be the highest to keep that area pole free.

I am not a fan of pole buildings that are costly to build, and end up fully wired/insulated/finished.
You end up with an inferior building compared to a conventional stick on a concrete footing or metal building, with a much shorter lifespan so in the long haul don't save much if anything.
 

readhead

Well-known member
Joined
Dec 8, 2012
Messages
6,198
Location
Durango, Co.
Is the decision to go with a pole building driven by price? I didn't miss the mezzanine. But now I see that the pole design is limiting your options.
 
OP
T

Toomanytools?

Well-known member
Joined
Nov 4, 2010
Messages
855
Location
Washington
I have to agree with Doug. Have you explored other options?

Yes this pole building has been scaled down about 400 square from previous designs so save some cost. Right now price is running about 70K building and concrete floor, minimal insulation common for pole building and no electrical. I had a quote for stick frame building sided with Hardie concrete lap, concrete floor no insulation, no electrical. Quote was about $135,000, yes nicer looking exterior building, comp roof.
 
OP
T

Toomanytools?

Well-known member
Joined
Nov 4, 2010
Messages
855
Location
Washington
If I have it right you would be missing a lot of poles and a lot of lateral support right down the line where the two building intersect and exactly where the lateral load would be the highest to keep that area pole free.

I am not a fan of pole buildings that are costly to build, and end up fully wired/insulated/finished.
You end up with an inferior building compared to a conventional stick on a concrete footing or metal building, with a much shorter lifespan so in the long haul don't save much if anything.

Not really missing any posts, just moved from side wall back into building 12', then with added support at tails with the girder truss. The 24x40 shop has all it's support.
I agree if what is trying to be done in a pole building becomes too prohibitive and costly an alternate building may be in order. I don't really agree with the pole building being inferior with a much shorter life span. I have seen many pole buildings in the 50 to 100 year life span with no problems. Would I rather have a conventional stick built ? , sure but at almost 2 times the cost it's not feasible.
 

DougWil

Well-known member
Joined
Dec 29, 2015
Messages
548
Location
NW Montana
I don't really agree with the pole building being inferior with a much shorter life span. I have seen many pole buildings in the 50 to 100 year life span with no problems. Would I rather have a conventional stick built ? , sure but at almost 2 times the cost it's not feasible.


Of all the building systems steel, masonry, concrete, etc, wood frame is the lowest cost, highest maintenance, least water, bug and fungus resistant and shortest life. Which of course is why it has such a low initial cost.

Pole buildings, especially with wood poles buried in the ground are the bottom of the bottom.

And yes there are pole barns that have lasted 100 years, but they also had a dirt floor so the poles are replaceable, used poles and framing of superior species of wood from old growth forests and favorable soil conditions.
Something that is no longer the case with today's punky 3rd growth softwoods.
Nor easy to replace with a concrete floor, insulation, wiring and interior sheeting.
There are plenty of threads on the net of posts rotting out in 20 years or so, including this site.

A hoped for 50 year lifespan isn't very long in the building world, and in my opinion false economy.
 
Last edited:
OP
T

Toomanytools?

Well-known member
Joined
Nov 4, 2010
Messages
855
Location
Washington
Of all the building systems steel, masonry, concrete, etc, wood frame is the lowest cost, highest maintenance, least water, bug and fungus resistant and shortest life. Which of course is why it has such a low initial cost.

Pole buildings, especially with wood poles buried in the ground are the bottom of the bottom.

And yes there are pole barns that have lasted 100 years, but they also had a dirt floor so the poles are replaceable, used poles and framing of superior species of wood from old growth forests and favorable soil conditions.
Something that is no longer the case with today's punky 3rd growth softwoods.
Nor easy to replace with a concrete floor, insulation, wiring and interior sheeting.
There are plenty of threads on the net of posts rotting out in 20 years or so, including this site.

A hoped for 50 year lifespan isn't very long in the building world, and in my opinion false economy.

I agree Doug, todays woods aren't the same old growth as years past.

I'm not a fan of wood posts in the dirt seems wrong from all I have learned of keeping wood away from the elements. My quote included Perma Columns they run about $100/ea.
If I could go stick built I would do it, I have been planning this shop or some configuration for 10 years or better. Things come up ect, I thought I finally had things going until this question of stability, hopefully I can get things ironed out and get something going before fall.
Thanks for the input everyone.
 

Firebrick43

Well-known member
Joined
May 12, 2015
Messages
14,400
Location
West central Indiana
Looks like a good candidate for the wind to ball it up if you ask me. Been several tall narrow pole barns lifted and balled up(whole barn) during high winds here in indiana.

Your sense of style, as your architect has deduced, will weaken the building in shear big time. Will you be comfortable with the barn in a big blow?

Some times one just has to **** it up and do something because its the best thing to do and not because its prettier? make it a standard rectangle and add a corner wrap around porch and a copula or two to gussy it up, will be cheaper, stronger, and more space.
 

readhead

Well-known member
Joined
Dec 8, 2012
Messages
6,198
Location
Durango, Co.
I'm a bit confused about the quote comparison. Apples and oranges. Have you considered getting a quote that includes stick framing, metal siding and metal roof?
 
OP
T

Toomanytools?

Well-known member
Joined
Nov 4, 2010
Messages
855
Location
Washington
Looks like a good candidate for the wind to ball it up if you ask me. Been several tall narrow pole barns lifted and balled up(whole barn) during high winds here in indiana.

Your sense of style, as your architect has deduced, will weaken the building in shear big time. Will you be comfortable with the barn in a big blow?

Some times one just has to **** it up and do something because its the best thing to do and not because its prettier? make it a standard rectangle and add a corner wrap around porch and a copula or two to gussy it up, will be cheaper, stronger, and more space.
Not sure 44x56 is narrow, have gone the wrap porch rectangle way it was priced higher than current design. I'll get it figured out, thanks.
 

Attachments

  • shopwithporch.jpg
    shopwithporch.jpg
    68.2 KB · Views: 13

bczygan

Well-known member
Joined
Nov 4, 2009
Messages
22,002
Location
DETROIT! Arsenal of Scrappers
Let's get our terms correct first.

A Glulam is like a bunch of 2x4's stacked up on the flat, and glued together.

An LVL is vertical lamination's of wood all sandwiched and glued together.

Neither of these is an ideal solution. They are used where available height is limited. Steel is used when even less height is available, or spans are greater or deflection must be limited.

You have available vertical space, so a truss is the answer.

Go with the recommendations of the guy who has done the engineering math and then gives you the option that solves the problem (Having a clear span and floor space free of columns) with the most cost effective solution.

That's what engineering does.

And if that same guy has concerns about lateral stability or shear forces in any axis, ask him the most cost effective way to treat it.

Bill
 
OP
T

Toomanytools?

Well-known member
Joined
Nov 4, 2010
Messages
855
Location
Washington
Let's get our terms correct first.

A Glulam is like a bunch of 2x4's stacked up on the flat, and glued together.

An LVL is vertical lamination's of wood all sandwiched and glued together.

Neither of these is an ideal solution. They are used where available height is limited. Steel is used when even less height is available, or spans are greater or deflection must be limited.

You have available vertical space, so a truss is the answer.

Go with the recommendations of the guy who has done the engineering math and then gives you the option that solves the problem (Having a clear span and floor space free of columns) with the most cost effective solution.

That's what engineering does.

And if that same guy has concerns about lateral stability or shear forces in any axis, ask him the most cost effective way to treat it.

Bill

Bill, Thanks yes I'm aware of the differences in the beams. I knew asking a question like this on a forum would open up all sorts of answers, right , wrong and otherwise. I guess I was in a panic, I thought finally I had this thing figured out then got two different answers.

I'll get a hold of the contractor and get things clarified and see what needs to be done. Just didn't want to get going and have an inspector say "no way" then be faced with more cost. I figured somewhere on the Garage Journal this or something similar had been done, so maybe I would get an idea of what they did.
Thanks for the input.
Jeff
 
To avoid these ads, REGISTER NOW!
Top Bottom