Toomanytools?
Well-known member
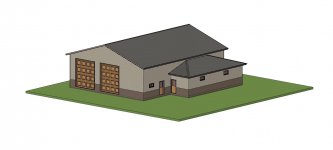
Planning an L- Shape building the main building is 44x56x16, the (L) is 12x40x10. The 12x40 is the wood shop, actual size is 24w x 40L x 10 height the other 12' is inside the 16' tall building making the "RV storage" about 30' wide.
The wood shop end wall (inside RV shop) will have 3 posts inside a 2x6 wall were the Trusses cantilever out 12' which is the center of the Woodshop.
My dilemma is I don't want any support posts in the woodshop. The plan is to use either a Glue Lam Beam 6 3/4" x 36" x 40' about $2500 or a 4 ply 36" deep truss girder spanning 40' at about $1500. Obvious choice is the truss for cost saving, both should be equal at doing the job, solid GLB seems better structurally.
The company I am getting bids with had their engineer look at this he seems to think that the 44' trusses will put too much lateral force on the GLB. He thinks that the RV roof will need to be sheathed with 7/16 OSB and possibly the front with the (2) 12x14 garage doors. I don't have a problem with the front being covered cost is minimal and good insurance in the long run. The roof would add about $1100 for material and probably same for labor.
Have not had a chance to talk with him yet his emails to salesman seem to be unsure of doing this and if it will work??
To make things more fun the 12' x 40' section in the RV area would also serve as a loft so have those loads to work with to.
I'm wondering if anyone has done something similar?
I have talked with a second company and they say no problem use a girder truss, support it 12' back , no posts in woodshop and have not heard any concerns of sheathing the roof or lateral stability. I'm concerned one says yes, the other says seems sketchy. It's the weekend I have been gone and now it's bugging me as I'm so close to getting this started.
I know one way to reduce the cost and concern is to see if I can live with a post or two in the wood shop space, but would rather keep it clear.
Thanks for reading know it's a bit long. In the attached photo the lower roof should be a gable not a hip roof.
The wood shop end wall (inside RV shop) will have 3 posts inside a 2x6 wall were the Trusses cantilever out 12' which is the center of the Woodshop.
My dilemma is I don't want any support posts in the woodshop. The plan is to use either a Glue Lam Beam 6 3/4" x 36" x 40' about $2500 or a 4 ply 36" deep truss girder spanning 40' at about $1500. Obvious choice is the truss for cost saving, both should be equal at doing the job, solid GLB seems better structurally.
The company I am getting bids with had their engineer look at this he seems to think that the 44' trusses will put too much lateral force on the GLB. He thinks that the RV roof will need to be sheathed with 7/16 OSB and possibly the front with the (2) 12x14 garage doors. I don't have a problem with the front being covered cost is minimal and good insurance in the long run. The roof would add about $1100 for material and probably same for labor.
Have not had a chance to talk with him yet his emails to salesman seem to be unsure of doing this and if it will work??
To make things more fun the 12' x 40' section in the RV area would also serve as a loft so have those loads to work with to.
I'm wondering if anyone has done something similar?
I have talked with a second company and they say no problem use a girder truss, support it 12' back , no posts in woodshop and have not heard any concerns of sheathing the roof or lateral stability. I'm concerned one says yes, the other says seems sketchy. It's the weekend I have been gone and now it's bugging me as I'm so close to getting this started.
I know one way to reduce the cost and concern is to see if I can live with a post or two in the wood shop space, but would rather keep it clear.
Thanks for reading know it's a bit long. In the attached photo the lower roof should be a gable not a hip roof.