To avoid these ads, REGISTER NOW!

Need recommandation for garage build with lift

Dr Disturbed

New member
Joined
Jun 29, 2019
Messages
3
Location
Québec
Hi!
I would like to have recommandation or opinion on my projet. The projet is a detaced garage to work on car and other side projet.

I want to have 3 bays, or zone if you like.

Bay 1 will be use to wash or park car. So a clean area without any tools exept detailling tool like shop vac, electric pressure washer and cabinet to store product.

Bay 2 will be use to work on car and I want to have enough space for a 2 post lift and a tool box and couple cabinet.

Bay 3 will be use for bigger equipement like powder coat cabinet and oven, drill press, hydraulic press, welding equipement, etc

In my opinion, a 30x45 (30X15 per bay) garage will be the perfect size with 12 feet high wall for the clearance of the lift. But I would like to have some storage space. My plan will be to use attic truss.

So here are my questions:

Do you think that size would fit my need?
How thick the slab need to be for a 2 post lift rated for 10 000 pounds?Should I make the slab the same thickness all around or thicker where the lift gonna be?
Does 12 feets high is enough to work underneath a medium size car without bending?
Should I pay to get the radiant heating system in the slab, is it worth it?

Picture or opinion is welcome :beer:

Keep in mind that the whole garage need to be isolated since the temperature can be anywhere from -30 to 90 fahrenheit.

Thank you in advance.
 
To avoid these ads, REGISTER NOW!

laser3kw

Well-known member
Joined
Nov 17, 2012
Messages
7,276
Location
northen IL
Figure out exactly where you will put the lift and have the contractor dig those spots in a 4 x 4 foot square to a depth of 12". That will give you a good foundation (pun intended) for the lift. The rest of the floor can be whatever the contractor specifies.
you may ask the contractor about scissor trusses above the lift area and attic trusses with a 10ft ceiling above the rest. That will give you extra room in the lift bay and storage space above the rest.
Basically, this is how my 30 x 40 with 12 ft walls is designed. I have the "lift bay" (12ft with scissor truss) on the end and the work area ( 10ft ceiling / attic above) .
 
Last edited:

Moosefire

Well-known member
Joined
Oct 26, 2018
Messages
754
Location
Detroit
I think it should be just fine. I'm not sure how big of a powder coating area and oven you're going with, but just remember everything on the side walls (on the 30' depth) will take away from your 15' width. So a 24" workbenches on either side of the bay now only gives you 11' width to work with.

Some guys here like to say the minimum space for a bay is to take the largest vehicle ever made, with the doors wide open, and an insanely large tool cart rolling around both sides, then add 10 foot minimum to each side just to be safe. Essentially turning a 40x50 into a 1 car garage. However I think that should be more than enough room for you to work in for years before really needing to expand

Sent from my SM-N960U using Tapatalk
 
OP
D

Dr Disturbed

New member
Joined
Jun 29, 2019
Messages
3
Location
Québec
Figure out exactly where you will put the lift and have the contractor dig those spots in a 4 x 4 foot square to a depth of 12". That will give you a good foundation (pun intended) for the lift. The rest of the floor can be whatever the contractor specifies.
you may ask the contractor about scissor trusses above the lift area and attic trusses with a 10ft ceiling above the rest. That will give you extra room in the lift bay and storage space above the rest.
Basically, this is how my 30 x 40 with 12 ft walls is designed. I have the "lift bay" (12ft with scissor truss) on the end and the work area ( 10ft ceiling / attic above) .

I like that idea. Do you have any picture or a garage build thread on that or any forum?
I live in a small city and the only 3 contractors I speak with doesn’t have any clue about the slab and the lift. 1 told me 4 inches in plenty and another says that the slab need the same thickness or it will crack. This is why I am asking for help
 

gnpenning

Well-known member
Joined
Jan 25, 2015
Messages
2,754
Location
I have more questions than answers.
Go by what the lift manufacturers recommend for slab requirements not someone online or the cement contractor.

Depending on the size of vehicles you will be working on will depend on the space you need. Measure out your intented garage size and place cones, boxes, rocks etc for corner markers. Park your vehicles in the garage and use the measurements from your boxes and equipment and lay out your garage with cardboard, newspaper etc. That will give you the best answer to your size question.

Allow for plenty of headroom for the size of the garage door you plan to use.

I'm a huge fan of radiant heat, so yes to adding it to the slab. Just keep the tubing out of the lift mount area and other areas you will need to bolt equipment down.

Congratulations on your new shop
 

ConCretin

Well-known member
Joined
Jan 20, 2011
Messages
3,379
Location
Central Maine
I live in a small city and the only 3 contractors I speak with doesn’t have any clue about the slab and the lift. 1 told me 4 inches in plenty and another says that the slab need the same thickness or it will crack. This is why I am asking for help

Both are technically right. 4" is adequate for most lifts (obviously check the mfg literature) but many thicken the the slab under the posts for a little added strength. Thickening part of a slab could potentially increase the likelihood of cracking for a couple reasons I won't bore you with. The risk however is pretty minimal and properly cut control joints should minimize the risk of a visible crack.

Personally I'd thicken the slab to 6 or 8 inches under my lift posts with gently tapered depressions in the base. If I wasn't using rebar for the whole slab, I'd probably throw in a rebar mat that extends beyond the depressed areas just to hold it all together if I happened to get a random crack. Give my Guide to Floor slabs on the link below a read for some additional thoughts the whole process. Good luck with your project.
 

CraigStu

Well-known member
Joined
May 22, 2014
Messages
4,056
Location
Blacksburg, Va
Agreed 15 wide would be marginal if this were a 1 car garage. But by stealing a little from the two bays you are not working in, it will be fine. I don't mean moving anything, just that your clearance from one car to the car in the next bay will make that bay much wider than 15ft. A Camry is 6 ft wide so let's take a full size pickup and call it 7 ft wide. So w/ 7 in the middle of the bay that leaves you 4 ft on each side of the pickup, but you also have the 4 ft on the side of the car in the next bay. So your center bay will have the 7 ft truck and 8 ft on either side. 7+8+8 = 23 ft. Your end bays have have 4 ft to the wall and 8 ft to the next car so 4+7+8 = 19ft.
 

tff

Well-known member
Joined
Dec 25, 2017
Messages
423
Location
Greer, SC
I just went through this with my garage. Most lift manufacturers spec a minimum of 3000 psi concrete 4" thick, but some add additional requirements: 3500psi, 6" thick, steel reinforcements... I chose to go with 4000 psi everywhere (the added cost is not a lot) and steel mesh reinforcement (added cost is not a lot) and went to 8" thick at the post locations (4" everywhere else).
Also, I'd recommend 12' 6" at the location of the lift. Some lifts are right at or near 12' in height so they'll be no extra room for install, lighting, e.g.

Finally, as you probably know, you may want to think about whether you'll end up with a symmetric or asymmetric lift as that may determine where the slab is thicker (or you can just make it thicker over a larger area to cover both configs), if you chose to go thicker.
 

TheShrine

Well-known member
Joined
Oct 27, 2008
Messages
1,168
Location
Texas Hill Country
In my opinion, a 30x45 (30X15 per bay) garage will be the perfect size with 12 feet high wall for the clearance of the lift. But I would like to have some storage space. My plan will be to use attic truss.

So here are my questions:

Do you think that size would fit my need? No. You haven't even gotten it built and you're thinking about using attic space for storage. Not a bad idea...but not the way to start.
How thick the slab need to be for a 2 post lift rated for 10 000 pounds?Should I make the slab the same thickness all around or thicker where the lift gonna be? Follow manufacturers guidelines...usually minimum of 4". Cost will drive doing the entire slab that thick.
Does 12 feets high is enough to work underneath a medium size car without bending? Depends on your height and the lift you buy. I''m 6' - 4" and I bend under all lifts. Pick your lift according to your needs. The "tall ones" are out there.
Should I pay to get the radiant heating system in the slab, is it worth it? I'm in Central Texas so......

Picture or opinion is welcome :beer:

Keep in mind that the whole garage need to be isolated since the temperature can be anywhere from -30 to 90 fahrenheit.

Thank you in advance.

I labored over the slab thickness thing then did this....way over kill!


Height of the lift area is directly related to the lift you buy so start there.


Good luck!
 

road_king

Well-known member
Joined
Dec 17, 2018
Messages
77
Location
Eastern USA
If you haven't already, make the decision now on the lift make and model and as mentioned, go by the lift manufacturer's recommendations on installation prep and slab requirements.

12' high ceiling should work fine.
 
To avoid these ads, REGISTER NOW!

pattenp

Well-known member
Joined
Jun 4, 2008
Messages
10,175
Location
Virginia - USA
You better check the lift height before thinking 12' is enough. My 2 post is right at 12' with the rams at top. My ceiling is 12' 6".

Make sure you look at height with fully extended cylinders.
 
Last edited:

lakeroadster

Well-known member
Joined
Jan 19, 2015
Messages
5,166
Location
Central Colorado
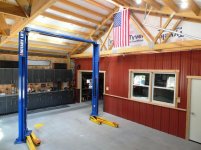
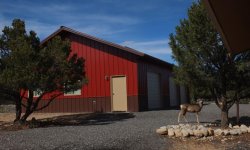
Check out my barn build thread below.... I built a 30 x 44 with 3 bays, one has a 10K 2 post lift, lofts in the other 2 bays.

No need for a 12' high wall at all. Go with free span truss design where the lift is, then use attic trusses for the other 2 bays.

Floor design for a lift. For the floor you want the bottom of the slab as flat as the top. Pour the floor 5" thick, no additional thickness needed where the lift is... again, see my build thread below. Lot's of people overthink this. Keep It Simple.
 

Attachments

  • OGITB 000A.jpg
    OGITB 000A.jpg
    105.6 KB · Views: 46
  • 001.jpg
    001.jpg
    87.3 KB · Views: 38
Last edited:

Moosefire

Well-known member
Joined
Oct 26, 2018
Messages
754
Location
Detroit
Check out my barn build thread below.... I built a 30 x 44 with 3 bays, one has a 10K 2 post lift, lofts in the other 2 bays.


No need for a 12' high wall at all. Go with free span truss design where the lift is, then use attic trusses for the other 2 bays.


Floor design for a lift. For the floor you want the bottom of the slab as flat as the top. Pour the floor 5" thick, no additional thickness needed where the lift is... again, see my build thread below. Lot's of people overthink this. Keep It Simple.
Got a link to your build? I didnt see one on your profile

Sent from my SM-N960U using Tapatalk
 

Kaizen

Well-known member
Joined
Jan 9, 2015
Messages
6,948
Location
New England
You better check the lift height before thinking 12' is enough. My 2 post is right at 12' with the rams at top. My ceiling is 12' 6".

Make sure you look at height with fully extended cylinders.


Mine as well had a high setting at 12-4 but as I built to 12 had to use lower one at like 11-6.


Sent from my iPhone using Tapatalk
 

NUTTSGT

Super Moderator
Staff member
Joined
Sep 14, 2009
Messages
51,124
Location
Northern Central Ohio
I like that idea. Do you have any picture or a garage build thread on that or any forum?
I live in a small city and the only 3 contractors I speak with doesn’t have any clue about the slab and the lift. 1 told me 4 inches in plenty and another says that the slab need the same thickness or it will crack. This is why I am asking for help

Have you checked out the Gallery Section ? You can get lost in there reading about many garage builds.
 

lakeroadster

Well-known member
Joined
Jan 19, 2015
Messages
5,166
Location
Central Colorado
Personally I'd thicken the slab to 6 or 8 inches under my lift posts with gently tapered depressions in the base. If I wasn't using rebar for the whole slab, I'd probably throw in a rebar mat that extends beyond the depressed areas just to hold it all together if I happened to get a random crack.

That's a whole lot of work that simply isn't needed for a new slab.

The logistics of putting in the rebar such that it misses the anchor bolts for the lift is beyond the capability of many DIY guys... and again, a thickened 6-8 inches simply isn't needed.

5" of 4000 psi concrete that is as flat on the bottom as it is on the top, with some properly placed 6 gauge 6x6 wire mesh is all that is needed.

And that's easy for most local contractors to do, and do correctly.
 

astroracer

Well-known member
Joined
Jun 22, 2005
Messages
3,001
Location
Mid_Michigan
A few things to think about for your layout.
1). Keep the OH doors at least 4' off the interior walls. Gives room to work and walk around a car with the doors open.
2). Put the lift on one side or the other. Don't put it in the middle of the building as it is a space waster.
3). Keep the lift post 4' off the interior wall for the same reason as #1.
4). Do a dry layout, in the spot you will build the barn, and park your cars and "work" around them as if they are in the shop. Use trash cans, posts or whatever to build your shop, lay in the lift and add door openings. Remember, these are hard spots and you have to treat them as such.
5). Remember, your 30' x 45' shop is only 29' x 44' on the inside.
6). use scissor trusses over the lift. You will have PLENTY of clearance doing that with 12' walls.
7). BendPak's site recommends 4" of 3000 psi concrete for their 9 or 10K 2 post lifts. Anything more then that is up to you. I have a two post on 4" of 3000psi and have had an Astro Van sitting on it for 6 years... It hasn't fallen over yet. :)
8). Add room for big items, compressors, work benches, etc.
9). Be ready to add about 10' to the length of your shop to get the space you are thinking you need. :)
10). OH door width? What are you planning? 10'? 3 10' doors equals 30' of your 45' (44' inside) length. That leaves 14' to split 3 ways. That's 4 1/2' between the doors and the walls, not bad.

Mark
 

laser3kw

Well-known member
Joined
Nov 17, 2012
Messages
7,276
Location
northen IL
I have a two post on 4" of 3000psi and have had an Astro Van sitting on it for 6 years... It hasn't fallen over yet
Man! I thought I took a long time on a project.... :bowdown:
 
To avoid these ads, REGISTER NOW!
Top Bottom