To avoid these ads, REGISTER NOW!

Needs some advice garage repairshop

Pziddy29

Well-known member
Joined
Feb 11, 2015
Messages
86
Location
Northern NJ
I havent really posted much.I've been very busy and I'm fairly new here.I am looking for some advice as to what to do to resolve my height issue in my garage.So a litleback story on my garage.

The garage is a 2 car 20x25 space.The garage was built after the house was built.Initially the garage wasnt connected to the house.Some time later on it was decided to connect the house and garage via roof and create a breezeway between the house and garage.The roof is a hip style construction.

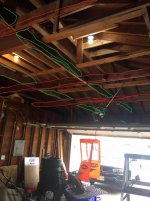
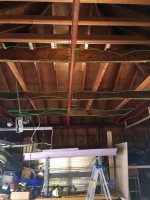
My current dilemma is this.I purchased a atlas lift last year.I am looking to mark my floor and make the necessary cuts to install the lift.The issue I have is this.I'm not a framing expert and I need some advice wether I can remove the material needed to get to my minimum height of 12'.I am attaching some pictures.

I would imagine that the beams in red are structual to keep the wall from bowing out.

The beams in green are for the side walls it possible they serve a purpose and keep the outside walls from bowing.

Again im not an expert.

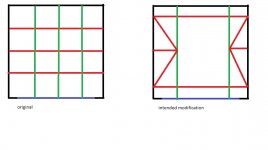
I would like to remove the 3 red beams and all the greens.
In place I will install 2 red beams running in the same direction as originals just closer to the sidewall to make the room I need for the length of the car.
After that my plan would be to run the green beams closer to the outside walls of the garage.Possibly adding some triangulation if needed.I am looking to see If I can approach things this way to make sure I have the height for the lift.Any input at this point would be a big help.Thanks.

I am attaching some pictures I took.I am also attaching a top view of what were looking at that I want to change.The blue color in the diagram is the garage door.The red beams run from left to right and the green sections from from front to back.
 

Attachments

  • IMG_1050.jpg
    IMG_1050.jpg
    135.9 KB · Views: 286
  • IMG_1051.jpg
    IMG_1051.jpg
    138.4 KB · Views: 273
  • IMG_1052.jpg
    IMG_1052.jpg
    141.3 KB · Views: 252
  • garage modification.jpg
    garage modification.jpg
    39.3 KB · Views: 144
To avoid these ads, REGISTER NOW!

Falcon67

Well-known member
Joined
Jun 11, 2009
Messages
18,371
Location
Merkel, TX
An opinion - that's a mess and it's hard to tell what is going on.

The green parts aren't doing much of anything. They aren't continuous, acting more like spacers rather than rafter ties (joists). Maybe for supporting some sudo attic platform or supporting those "collar ties" which appear to be scabbed on and should be ineffective.

If the red beams run from gable end to gable end, I think they are in the "wrong" place - they are not holding the walls in, they are just supporting the mumbo-jumbo wood antics above. Those should have been running where the green are running.

Really hard to tell what from the pics. If the red lines in your sketch are running gable to gable, there isn't any real need for them or the diagonals you penciled in. (figure 2) The green lines are rafter ties that would tie the rafter tails and top plates together across the space.
 

slackdaddy1

Well-known member
Joined
Mar 15, 2014
Messages
476
Location
Southern MD
I did not want to be the 1st one to say it, but yeah that's a mess.
I would personally "Ignore" all the framing except the actual roof plane (rafters, hips, jacks), Then design a workable "under framing" that both meets your needs and will hold it all together.

Nick
 
OP
P

Pziddy29

Well-known member
Joined
Feb 11, 2015
Messages
86
Location
Northern NJ
Thanks for the replies.Yes It was like this when I purchased the house.I want the lift to full height as I am 6'2 and frankly its impossible for me to work with my hands above my head, more about the comfort so I dont have to duck.I'm a mechanic by trade.I have a car that I track,a daily and a weekend car.I dont really want to be doing a transmission on my back or with jackstands,hence why the lift.It looks like all the framing doesnt really do much.I just wanted an opinion before I tear it all out.
 

rnscustom

Well-known member
Joined
Mar 20, 2017
Messages
340
Location
Plympton MA
It's a mess but anything can be done , maybe an lvl ridge and some collar ties but the picture is not clear . Get a good local carpenter and the lumber yard will usually size up what you need for load carry .
 

Falcon67

Well-known member
Joined
Jun 11, 2009
Messages
18,371
Location
Merkel, TX
I'm 6' 1" and I'll be ripping out part of the ceiling and joists over my 2 post for the same reasons. I'll get at least 90~95% of my lift capacity, that's pretty good for a smaller space.
 
OP
P

Pziddy29

Well-known member
Joined
Feb 11, 2015
Messages
86
Location
Northern NJ
Well things have changed this is how it currently looks.
a28ec2d8424a2b9b3bdf6d55b5cf12c0.jpg
ea28e17432f0fd14d2521db4c8bb65ed.jpg
1462b81823862a10852cfe35f4bab21f.jpg


Sent from my iPhone using Tapatalk
 
To avoid these ads, REGISTER NOW!

kbs2244

Well-known member
Joined
Nov 11, 2006
Messages
14,065
Wow.
That is a dramatic change.

What kind of advice did you get?
 

scheu

Well-known member
Joined
Aug 3, 2005
Messages
419
Location
Kansas
That certainly looks better. Did you get to the 12'? Ready for insulation and drywall.
 

sjvicker

Well-known member
Joined
Aug 9, 2014
Messages
605
Location
SW Washington
I did the almost the exact same thing on my hip roof last year when I was raising my garage ceiling. The 2x6's that were supposed to span and keep the walls from bowing out had been cut at some point and there wasn't much internal structure to the garage.
d465f86a4ffd2a45b1b9f4111b9bbad6.jpg


Sent from my Nexus 9 using Tapatalk
 
OP
P

Pziddy29

Well-known member
Joined
Feb 11, 2015
Messages
86
Location
Northern NJ
I got advice from my father in law who used to do strictly framing some years ago.He told me that it shouldn't be a problem on what I had planned.He helped me do majority of the work as well.The ceiling height is just under 13'.The opening which now exists is roughly 18' in length by 12' wide which should be enough for anything I plan to work on.So I am happy with that.I need to change the way one of the 220v runs is installed.Electrical needs to be finished.Then I need to vent the roof properly and install the insulation and drywall.Speaking of drywall since technically the garage is attached to my home I need to have 5/8" drywall on the wall that separates the garage from the home.Is it worth doing 5/8" on all the walls in my garage??I am looking at this as a added safety point of view as well as possibly to help cut down on the noise coming from the 80gallon air compressor and lift power unit?.

Wow.
That is a dramatic change.

What kind of advice did you get?
 

kbs2244

Well-known member
Joined
Nov 11, 2006
Messages
14,065
Double the 5/8 on the common wall for sound control.
You need tape the last one only.
If you feel you must use drywall, 1/2 is plenty good for the rest.
 
OP
P

Pziddy29

Well-known member
Joined
Feb 11, 2015
Messages
86
Location
Northern NJ
5c9b8cc84146de7ef8ddeeabec1c615e.jpg


This is currently how it looks.Still need to finish insulating and drywall.


Sent from my iPhone using Tapatalk
 

Radix2

Well-known member
Joined
May 28, 2014
Messages
1,853
Location
the thumb!, MI
Looks great, a lot of hard work there.

Having that full hip roof was a blessing, properly constructed, the hip rafters can act as a structure to take all of the loads to the corners, so there are no forces bowing the walls out or rafters needed.

Good stuff.
 
OP
P

Pziddy29

Well-known member
Joined
Feb 11, 2015
Messages
86
Location
Northern NJ
So it’s been a long time coming for this project. I am happy to say it is now closer than further. Being that I was furloughed mid March due to the pandemic, I have been working ,trying to finish my garage mahal. A lot of the work was done by me, my uncle and father in law with the exception of electrical and mini split install. Dry way is fire rated 5/8 throughout. Mini split for heat and AC. 80 gallon ir air compressor, Atlas FM9SL fullrise lift with air locks,60 amp sub panel was also installed, wires were run for Ethernet and wall speakers. Left to do is shop light install, install wall speakers, hide all the low voltage wiring into the shelf, possibly install some sort of wall armor towards the bottom and install the floor.
e05003c4d7d780fd81ec856814920cad.jpg

ad497b60325df71187250026865081d5.jpg

3223a8a07e469a8999ac6e1862869a63.jpg

54e42c082a8d9ff82be6fe6e60978fa5.jpg

d05624a599686df21501f54ad10f56e6.jpg

81a1744406bfe92cede84581e583d9af.jpg

7ca6cdb1d1b9df80ed30321069ee8819.jpg

ea220b06d59e190c43c8a40df749e79f.jpg

0208acff4249cab2cc54adbacba2a360.jpg

736aa04ba76c1869788fbd42a3b3cbd1.jpg

c03d4e5dda406d5ef3ad26be5b15f654.jpg

23a9e611cddd3ae30ece2f38b014eb2c.jpg

767dbf64872ce8a5516f17954cd611b4.jpg

89535bb682eeaf1f0d5ee55eced54ffa.jpg

8b4b2a0ffe5a682067d5307de2b0c94d.jpg


Sent from my iPhone using Tapatalk
 
OP
P

Pziddy29

Well-known member
Joined
Feb 11, 2015
Messages
86
Location
Northern NJ
So the garage is now most painted and floor installed I will try t post some pictures later. I also got my mini split ac sorted so now its nice and comfortable to wrench on my car. This project for me was tough because I had 20 pounds of **** in a 10 pounds bag. I was constantly moving things from place to place. But its finally done. Alot of hard work went into this project but its something I need so it was all worth it. My father, my father in law and my uncle were a big help to me as far as experience went, and actual physical work. They helped me big time without them this would of went on for longer than it already has. Good help is key when undertaking a project such as this.
 
To avoid these ads, REGISTER NOW!
Top Bottom