Pziddy29
Well-known member
I havent really posted much.I've been very busy and I'm fairly new here.I am looking for some advice as to what to do to resolve my height issue in my garage.So a litleback story on my garage.
The garage is a 2 car 20x25 space.The garage was built after the house was built.Initially the garage wasnt connected to the house.Some time later on it was decided to connect the house and garage via roof and create a breezeway between the house and garage.The roof is a hip style construction.
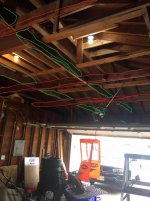
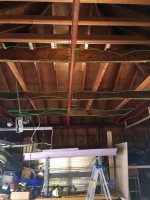
My current dilemma is this.I purchased a atlas lift last year.I am looking to mark my floor and make the necessary cuts to install the lift.The issue I have is this.I'm not a framing expert and I need some advice wether I can remove the material needed to get to my minimum height of 12'.I am attaching some pictures.
I would imagine that the beams in red are structual to keep the wall from bowing out.
The beams in green are for the side walls it possible they serve a purpose and keep the outside walls from bowing.
Again im not an expert.
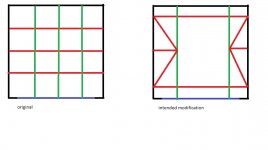
I would like to remove the 3 red beams and all the greens.
In place I will install 2 red beams running in the same direction as originals just closer to the sidewall to make the room I need for the length of the car.
After that my plan would be to run the green beams closer to the outside walls of the garage.Possibly adding some triangulation if needed.I am looking to see If I can approach things this way to make sure I have the height for the lift.Any input at this point would be a big help.Thanks.
I am attaching some pictures I took.I am also attaching a top view of what were looking at that I want to change.The blue color in the diagram is the garage door.The red beams run from left to right and the green sections from from front to back.
The garage is a 2 car 20x25 space.The garage was built after the house was built.Initially the garage wasnt connected to the house.Some time later on it was decided to connect the house and garage via roof and create a breezeway between the house and garage.The roof is a hip style construction.
My current dilemma is this.I purchased a atlas lift last year.I am looking to mark my floor and make the necessary cuts to install the lift.The issue I have is this.I'm not a framing expert and I need some advice wether I can remove the material needed to get to my minimum height of 12'.I am attaching some pictures.
I would imagine that the beams in red are structual to keep the wall from bowing out.
The beams in green are for the side walls it possible they serve a purpose and keep the outside walls from bowing.
Again im not an expert.
I would like to remove the 3 red beams and all the greens.
In place I will install 2 red beams running in the same direction as originals just closer to the sidewall to make the room I need for the length of the car.
After that my plan would be to run the green beams closer to the outside walls of the garage.Possibly adding some triangulation if needed.I am looking to see If I can approach things this way to make sure I have the height for the lift.Any input at this point would be a big help.Thanks.
I am attaching some pictures I took.I am also attaching a top view of what were looking at that I want to change.The blue color in the diagram is the garage door.The red beams run from left to right and the green sections from from front to back.