turbotimmer
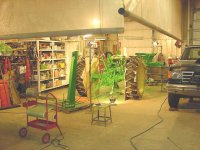
Member
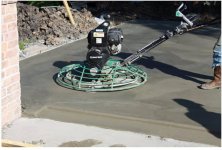
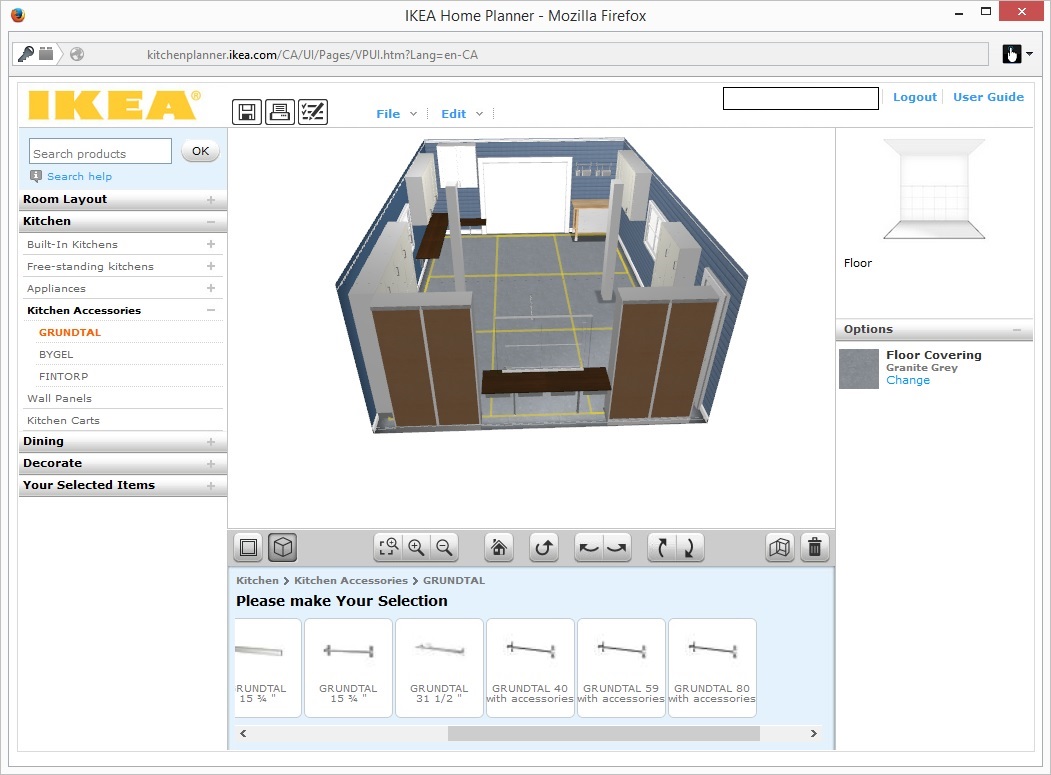
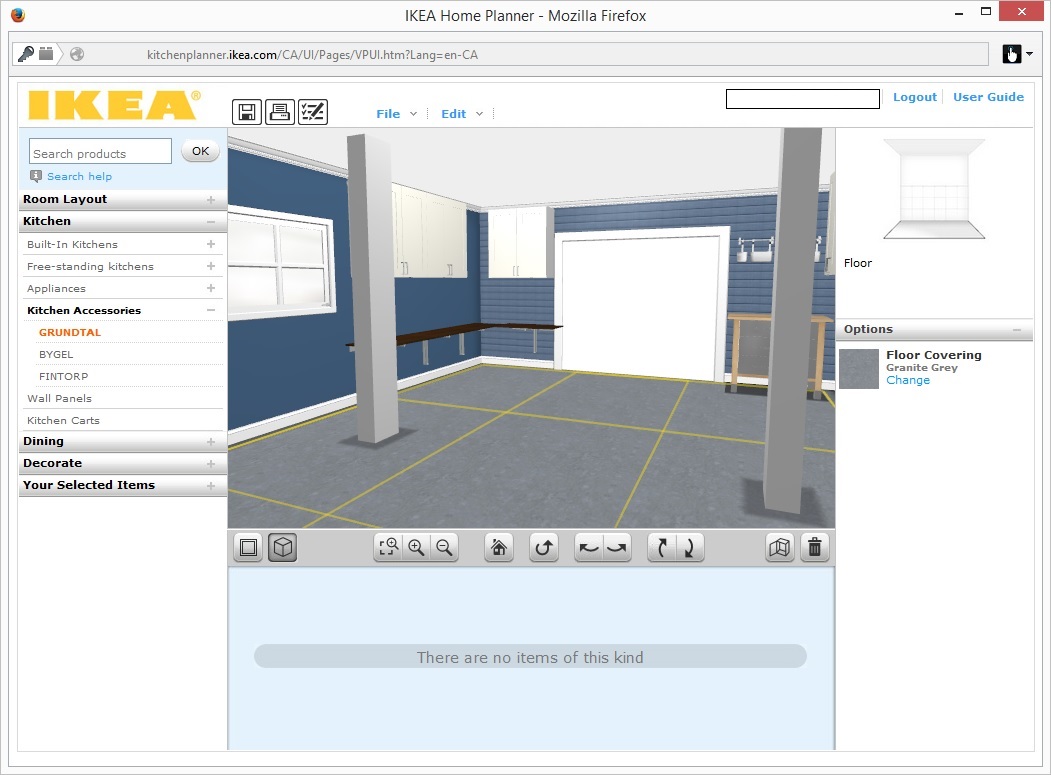
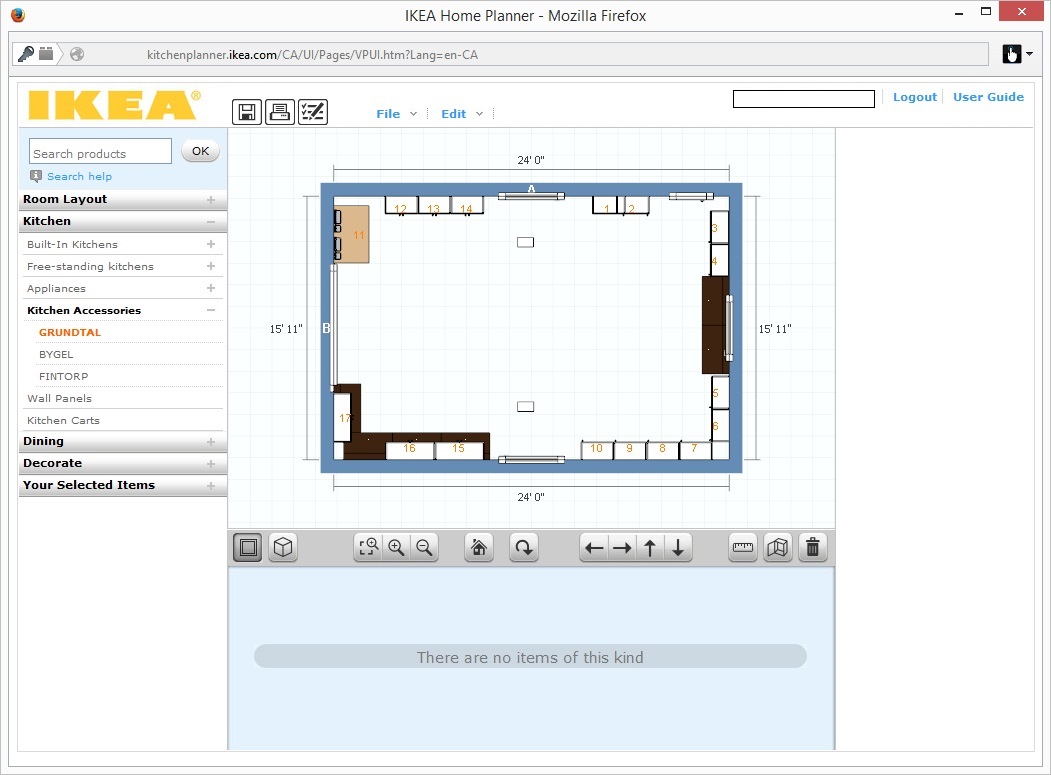
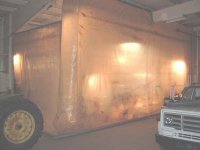
I just had this building put up to put all my cars in one garage. Gonna be doing a lot of mechanical and some body restoration/paint on a couple of my old Buicks. I'm also going to be installing a two post Bendpak lift and some sort of loft. Just looking for some general ideas as far as the layout. I have two 10'x12' garage doors on one 40' side and a man door on the same end in the corner. Any ideas would be greatly appreciated. The concrete is going in next week and I need to tell him where the lift and the floor drains are going to be.