To avoid these ads, REGISTER NOW!

new 40'x64' pole building. Need some layout ideas

turbotimmer

Member
Joined
Aug 13, 2013
Messages
10
Location
Amity, PA
I just had this building put up to put all my cars in one garage. Gonna be doing a lot of mechanical and some body restoration/paint on a couple of my old Buicks. I'm also going to be installing a two post Bendpak lift and some sort of loft. Just looking for some general ideas as far as the layout. I have two 10'x12' garage doors on one 40' side and a man door on the same end in the corner. Any ideas would be greatly appreciated. The concrete is going in next week and I need to tell him where the lift and the floor drains are going to be.
 

Attachments

  • IMG_6654.jpg
    IMG_6654.jpg
    142.8 KB · Views: 134
  • IMG_6653.jpg
    IMG_6653.jpg
    147.8 KB · Views: 157
To avoid these ads, REGISTER NOW!

CNGsaves

Well-known member
Joined
Sep 26, 2012
Messages
13,233
Location
KS and OK
First, hearty WELCOME to GJ as that's terrific big shop you've got !! /envy :D

Second, often beneficial to know Location you're so UPDATE GJ PROFILE with your City / State.

Finally, third a lot of guys use Sketch-Up software to brainstorm what layout might work for their particular uses of shop. Really depends on what all you want to do in shop, AND what all vehicles, machines, toolboxes, tools, and traffic flow which is expected.

Good luck planning lift location, rough electrical (incl 240v compressor, 240v welder, spare 240v, etc) rough plumbing, heating, airline system (recommend black pipe steel or copper), concrete inserts (maybe pullcan in floor, floor drain only if code in your area, notch for garage door - - see pic below ) and the million things you'll need to do. Don't get in big hurry to cover everything up with insulation until all the planning is complete all of above. Enjoy the journey !!
 

Attachments

  • Concrete finish notch for garage door.JPG
    Concrete finish notch for garage door.JPG
    43.8 KB · Views: 103
Last edited:

bgarrett

Well-known member
Joined
Feb 11, 2006
Messages
4,393
I will be watching this post too. I am thinking of putting the drive-thru doors on the 60' long side and want opinions----does the lift go just inside the door or in the back space?
If its just inside the door, you have to drive (and back!) thru the lift every time you put a car in the back space, but the back space will have tools, workbench and storage on two walls and will be the real work place. Putting the lift in the back space makes it more difficult to use the back space most of the time
 

Ray916MN

Well-known member
Joined
Apr 15, 2012
Messages
1,066
Location
Orono, MN
So 2 post lift, mechanical, body work and paint? Going to make a paint booth? Work on multiple cars at once?
 

cj7jeep81

Well-known member
Joined
Jul 11, 2006
Messages
463
Location
S.E. Indiana
I'm planning on pretty much the exact same shop (40x64x16). I'm planning on two 14x14 doors in the 40' side, and a entry door in about the same spot as yours.

My plan is to divide it up into 4 14x26 bays (2 rows of 2). Lift is going to go in the front right bay, about 13' back from the door. Reasoning for that is I want to use the lift for big projects, but also for small stuff (oil changes, tire rotation, etc). If it's in one of the back bays, I'd have to always have the bay in front clear so I don't have to push a car out of the way. I have some long term projects, so this just isn't feasible.

I also plan on a 40x12 loft in the back, with a 12x12 conditioned room (store paint, gun reloading equipment, etc), and then use the rest of the 40' length under the loft for workbenches and tool boxes/stationary tools.
 

sberry

Banned
Joined
Jun 18, 2005
Messages
35,747
Location
Brethren, Michigan
Nice building. I might have been able to live without a side door and the man door in front is always a problem, sometimes there is no good way around it, you can sheet over and rain gutter.
The hoist is more of a challenge. I tend to like right around the center of the building about 6 ft from the wall so there can be possible bench and be able to walk between it and the post. You could squeeze this a little if it is on the opposite side as the man door so this area was not a raceway for foot traffic.
Took box and cart like bench in center near the post favoring the front of car and work area,, an island of sorts. This would allow a car to be pulled in after one is on the hoist. This would not work in a speedy lube but once you catch up a little wth new tools much of the use drops off, I havnt used my hoist in a week.
 
OP
T

turbotimmer

Member
Joined
Aug 13, 2013
Messages
10
Location
Amity, PA
So 2 post lift, mechanical, body work and paint? Going to make a paint booth? Work on multiple cars at once?

Yes, definitely multiple cars at once. I didn't include a booth in the plans. I have another 24x40 building out back I would probably use for that.
 
OP
T

turbotimmer

Member
Joined
Aug 13, 2013
Messages
10
Location
Amity, PA
First, hearty WELCOME to GJ as that's terrific big shop you've got !! /envy :D

Second, often beneficial to know Location you're so UPDATE GJ PROFILE with your City / State.

Finally, third a lot of guys use Sketch-Up software to brainstorm what layout might work for their particular uses of shop. Really depends on what all you want to do in shop, AND what all vehicles, machines, toolboxes, tools, and traffic flow which is expected.

Good luck planning lift location, rough electrical (incl 240v compressor, 240v welder, spare 240v, etc) rough plumbing, heating, airline system (recommend black pipe steel or copper), concrete inserts (maybe pullcan in floor, floor drain only if code in your area, notch for garage door - - see pic below ) and the million things you'll need to do. Don't get in big hurry to cover everything up with insulation until all the planning is complete all of above. Enjoy the journey !!

Thank you. Location added. :thumbup:
 

sberry

Banned
Joined
Jun 18, 2005
Messages
35,747
Location
Brethren, Michigan
I don't know the first thing about it, maybe someone could link me to a sketch program?
A busy building is about traffic flow as much or more than parking spots. Being able to move stuff around without blocking the next thing in.
 

sberry

Banned
Joined
Jun 18, 2005
Messages
35,747
Location
Brethren, Michigan
I was looking at some university floor plans for shops and while it was a great idea to draw it up and publish it was a bit obvious the author was a gradual student and had limited experience on shop floors and pushing men around in and out of a building and what would soon become in the way immovable in the way all for not having enough sense to put the drill press along the wall where it belonged. Also where to locate hand tool boxes so one doesn't have to go to corner for them, where they serve the building instead of become a destination.
 

CNGsaves

Well-known member
Joined
Sep 26, 2012
Messages
13,233
Location
KS and OK
^ ^ Common sense for traffic flow for OP's particular use is key.

Quick and dirty way to imagine layout/use is cutout paper shapes of cars, lift, toolboxes, machines, etc . . . and move them around outline of shop. This will force you to think of best use / traffic flow.

Hard part will be making these "to scale" but for rough 1st attempt it can't hurt.
 
To avoid these ads, REGISTER NOW!

sberry

Banned
Joined
Jun 18, 2005
Messages
35,747
Location
Brethren, Michigan
Yes, definitely multiple cars at once. I didn't include a booth in the plans. I have another 24x40 building out back I would probably use for that.

No,,, build all the features in the shop and use the out building to house cars and stuff not being used or worked on. This is a nice building but it will fill fast and already needs an addition if its for parking. The finished interior is the most valuable.
I have a big shop, its 80x80 heated and looks empty. The 100K storage building was a bargain to be able to strip absolutely everything I don't need out of my shop space leaving it to be the pit stop its meant to be.
 

Denwood

Well-known member
Joined
Sep 22, 2014
Messages
4,220
Location
Thunder Bay, Ontario, Canada
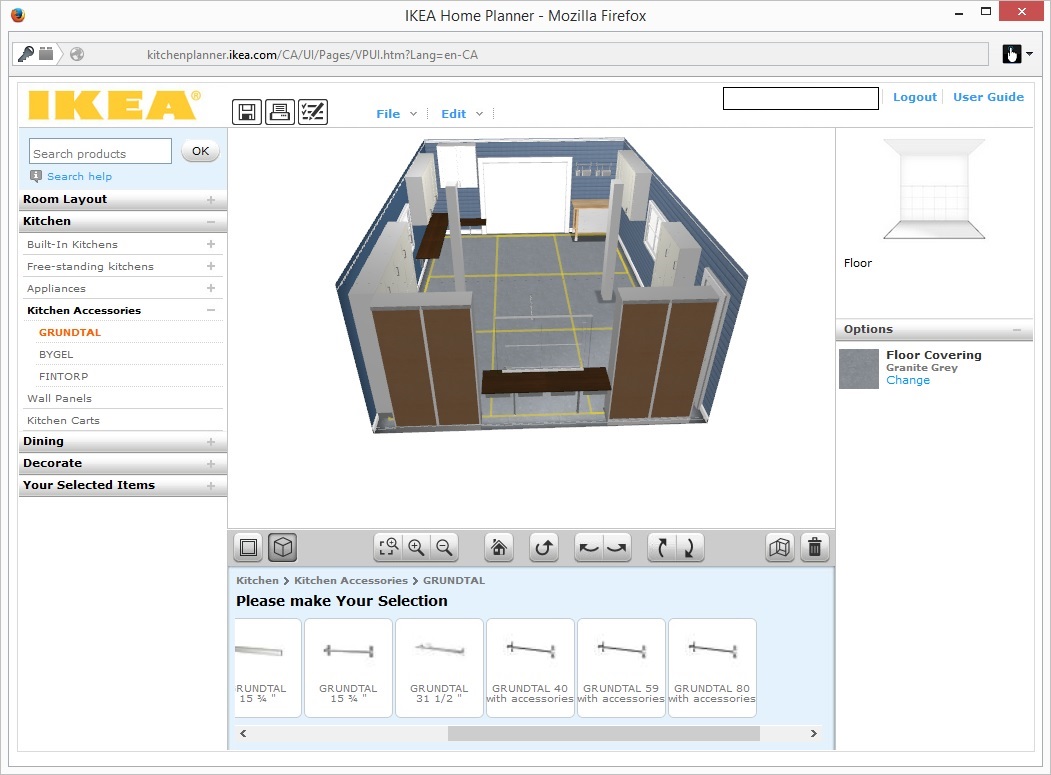
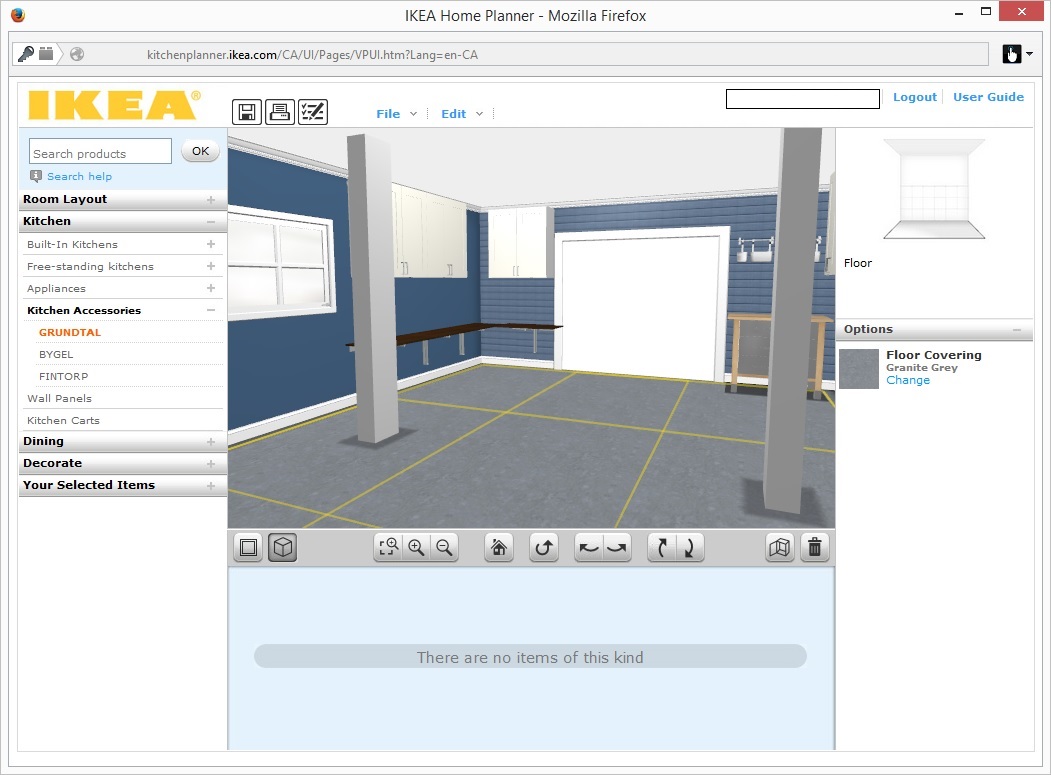
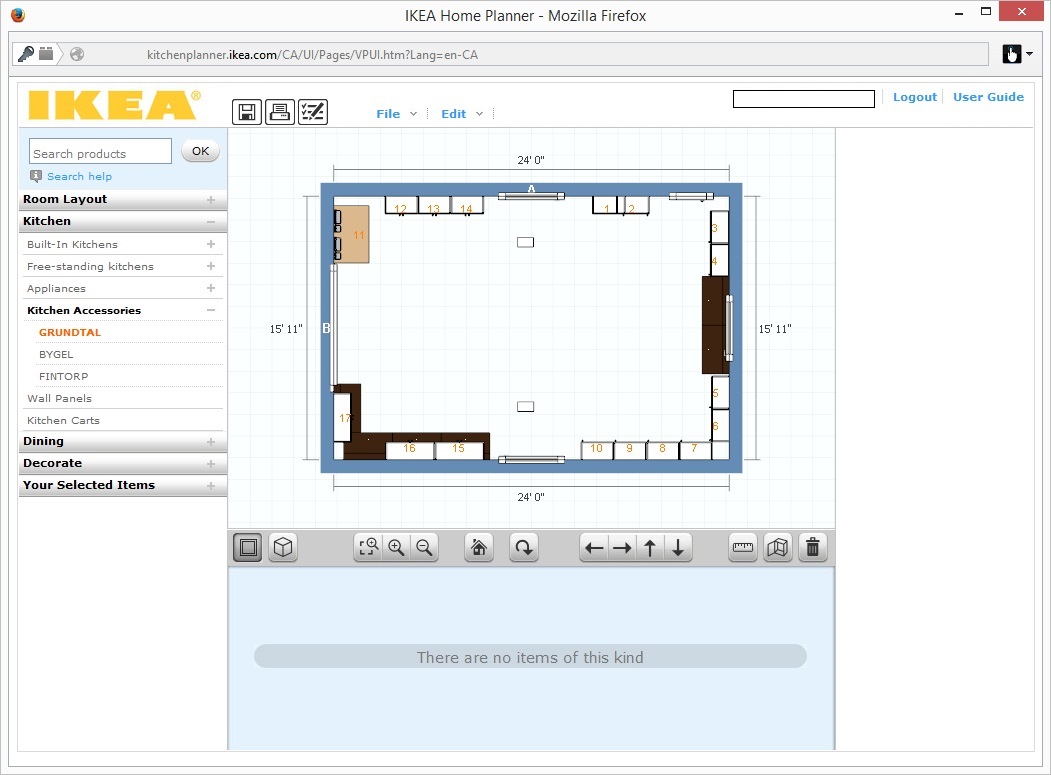
This may sound a bit weird, but IKEA's kitchen planner is free, very easy to use, and will let you go from 2D to a 3D walk through in one click. Here's my setup, using the Kitchen planner! The 3D visualization is quite effective when you start asking questions like, "Where is my welder going to be stored?, Where do the compressors go?, Engine hoist?" etc. You can see my hoist columns stuck in there to ensure walk around room with a vehicle hoisted etc.The learning curve is near zero.

ikea1.jpg


ikea2.jpg


ikea3.jpg
 
Last edited:

sberry

Banned
Joined
Jun 18, 2005
Messages
35,747
Location
Brethren, Michigan
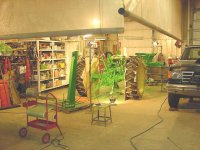
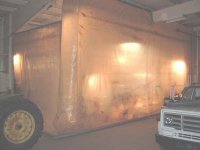
Put a curtain end wall right in front of the hoist, could drive thru it or raise the side wall for access and use the space when not painting.
Put fan in endwall of building and use man door for incoming building air.
 

Attachments

  • paint booth half way 2.JPG
    paint booth half way 2.JPG
    42.1 KB · Views: 69
  • paint booth lit.JPG
    paint booth lit.JPG
    28 KB · Views: 62

Andybull

Well-known member
Joined
Jun 8, 2012
Messages
345
Location
NW, South Carolina
I originally started with a 36'x64' building, within a year I Added another 21' bay, but this one I left what had been the exterior wall as a partition. If your're gonna do carpentry, painting or body work, you're going to be glad you partitioned it off.

I plumbed and framed for a rest room, a double sink laundry tub, a two car lift and instead of having a garage door on the end, I installed 4 doors on the long end of the building. I didn't want to be taking vehicles in and out in order to move them.

DSC_0953.jpg


DSC_0954.jpg


I'm moving stuff into the 4th bay, if you look hard enough, you can see at the far left end, where I framed for the restroom.

DSC_0990.jpg


IMG_1281.jpg
 

cheechi

Well-known member
Joined
Feb 29, 2012
Messages
4,384
Location
Triad, NC
This may sound a bit weird, but IKEA's kitchen planner is free, very easy to use, and will let you go from 2D to a 3D walk through in one click
This is a good suggestion and I have used it also. Adobe has a floor plan tool too, Autodesk Homestyler. I think the Autodesk is a little more versatile but either of them or Sketchup can get you going with real basic visuals.
 
OP
T

turbotimmer

Member
Joined
Aug 13, 2013
Messages
10
Location
Amity, PA
Andybull, I like your floor, also. Does it soak up oil or is it easy to keep clean? I was going to get mine epoxied, but I like the natural finish of bare concrete.

Thanks for the pics.
 
OP
T

turbotimmer

Member
Joined
Aug 13, 2013
Messages
10
Location
Amity, PA
Just a little update. Concrete is coming sometime this week. Contractor is coming tomorrow to start grading and digging to set the drains. I'm going to be putting in a 2 post lift approximately 16' inside the left garage door (when you're facing the building from the front). I'll have a couple of drains lined up on the right side, and the back 16' is going to be totally level as I plan on putting in a loft. I will update with pics as I go. Keep the opinions coming, and thanks for all your input at this point.
 
To avoid these ads, REGISTER NOW!
Top Bottom