To avoid these ads, REGISTER NOW!

New Build, 40x50, Pole VS Stick… CANT DECIDE! Please help!

Nch209

Well-known member
Joined
Dec 7, 2009
Messages
349
Location
Northern Virgina
Hello all!

Finally moved into the country, and want to get my new building under way. Please help me decide which way to go, POLE OR STICK w/Footer. Goal is to build a 40x50x12 with (3) 10x10 insulated doors, attic truss, couple windows, couple man doors, 1ft overhangs all around. Later would like to finish fairly nice, and main use would be to store and work on vehicles and tractors, ect.

Folks keep telling me pole, pole, pole is the way to go… but I get nervous about then settling, sweating, and price to insulate and finish inside. I am more familiar with stick built stuff, and since I am away from family and friends, finishing is on me… and is mainly why I am contracting the build out.

I have had some wide stick built quotes, but one local builder has come in about $10,000 over the price of a very reputable pole builder.

(Pole- 6x6 posts, metal roof and siding, gutters and ice guards, 3 insulated doors, 2 man doors, 1ft overhang all around, double bubble roof insulation, 6/12 attic truss 2ft oc, wainscot, ridge vent )

(Stick - 6 courses of 8in block, 2x4 on 16"oc framing, attic truss 24oc, 3 insulated doors, gutters, ridge vent, 2 man doors, 1 ft overhangs, 30 year shingles, and vynil siding)

(May have missed some small details, but thats the biggies with each quote off the top of my head)

So my question is, is it worth the 10K for the stick built? I just keep going back and forth, and yes, have a budget and want to make a good decision now, and not regret it down the road.

My site is fairly level, but will have about 2-3 foot of fall rear to front….. which unfortunately is mostly topsoil, and would need to be built back up (I THINK) for a pole structure to keep water away, whereas for a footer/block it could be "built into" the ground which is a plus.

I know its vague and not very descriptive, but lead me in the right direction folks, I am L O S T!

Thanks
nch209
 
To avoid these ads, REGISTER NOW!

hockey88fan

Well-known member
Joined
May 25, 2011
Messages
428
Hello all!


Finally moved into the country, and want to get my new building under way. Please help me decide which way to go, POLE OR STICK w/Footer. Goal is to build a 40x50x12 with (3) 10x10 insulated doors, attic truss, couple windows, couple man doors, 1ft overhangs all around. Later would like to finish fairly nice, and main use would be to store and work on vehicles and tractors, ect.


Folks keep telling me pole, pole, pole is the way to go… but I get nervous about then settling, sweating, and price to insulate and finish inside. I am more familiar with stick built stuff, and since I am away from family and friends, finishing is on me… and is mainly why I am contracting the build out.


I have had some wide stick built quotes, but one local builder has come in about $10,000 over the price of a very reputable pole builder.


(Pole- 6x6 posts, metal roof and siding, gutters and ice guards, 3 insulated doors, 2 man doors, 1ft overhang all around, double bubble roof insulation, 6/12 attic truss 2ft oc, wainscot, ridge vent )


(Stick - 6 courses of 8in block, 2x4 on 16"oc framing, attic truss 24oc, 3 insulated doors, gutters, ridge vent, 2 man doors, 1 ft overhangs, 30 year shingles, and vynil siding)


(May have missed some small details, but thats the biggies with each quote off the top of my head)


So my question is, is it worth the 10K for the stick built? I just keep going back and forth, and yes, have a budget and want to make a good decision now, and not regret it down the road.


My site is fairly level, but will have about 2-3 foot of fall rear to front….. which unfortunately is mostly topsoil, and would need to be built back up (I THINK) for a pole structure to keep water away, whereas for a footer/block it could be "built into" the ground which is a plus.


I know its vague and not very descriptive, but lead me in the right direction folks, I am L O S T!


Thanks

nch209


When I got quotes for mine pole came in more expensive. I would go stick for the ease of finishing, insulation, etc but that's just me, others I'm sure feel different. Oh and around here, they tax stick built differently than pole construction, pole construction being cheaper.
 

NUTTSGT

Super Moderator
Staff member
Joined
Sep 14, 2009
Messages
51,158
Location
Northern Central Ohio
Personally, I'd go with the stick built but use 2x6 walls. It'll be stronger with the larger structure and allow for more insulation.
 

laser3kw

Well-known member
Joined
Nov 17, 2012
Messages
7,276
Location
northen IL
same with me, I went with a 30 x 40 stick building. I think, in the long run, I came out ahead when I went to finish the inside. Plus, I have wood (OSB) outer sheathing and vinyl siding, which is less prone to sweating than metal. Look at this way, a stick building is ready to hang insulation and sheathing. A pole building, you have to go in and put up some type of sub-structure to get to the point where you can hang insulation and sheathing. So, how much will you spend in time, sweat and material to get to that point?
 

BigGMC

Well-known member
Joined
Jun 6, 2012
Messages
278
Location
Land of Confusion - NY
Perhaps you could forgo the vinyl siding for now to bring the price of the stick built down? Can always install siding yourself down the road - just sheath with something like t-111 for visual appeal and apply a coat of paint for the time being.
 

Scsmith42

Well-known member
Joined
Nov 20, 2014
Messages
132
Location
New Hill, NC
Personally, I'd go with the stick built but use 2x6 walls. It'll be stronger with the larger structure and allow for more insulation.


Same here. I have a large pole, but for a 10k difference in your instance I would choose stick with 2x6.


Scott
 

blatterjr

Well-known member
Joined
Nov 21, 2011
Messages
157
My rule of thumb: If you're going to finish inside, build stick.

I've seen finished poles, but all things considered, stick is easier in that regard.
 

rieferman

Well-known member
Joined
May 18, 2009
Messages
2,586
Location
Collegeville PA (30 min west of Philly)
Pole barns are easily finished on the interior (many good posts about that on this forum), and if perma-columns are used you will have a permanent structure... but for only $10k difference I think stick frame is a no brainer.
 

theoldwizard1

Well-known member
Joined
Feb 22, 2011
Messages
43,325
Location
SE MI
Personally, I'd go with the stick built but use 2x6 walls. It'll be stronger with the larger structure and allow for more insulation.

Likely a bit more expensive to build, but it worth getting a price on -Structure Insulated Panels (SIPs). 2 OSB panel sandwiched on to foam. You can still place it on top of your 6 course of block (I really like the look of split face block).

A typical SIP roof requires a structural ridge beam (usually a glue-lam, but it could be steel), so your gables ends have to be built to handle that load. For a 40' wide building, purlins will also be required. It is possible to install SIPS over trusses.

The big benefits are, excellent insulation and the exterior is ready for siding and the interior is ready for paint or wall board.
 

jdcompman

Well-known member
Joined
Oct 2, 2008
Messages
658
Location
South Dakota
Personally, I'd go with the stick built but use 2x6 walls. It'll be stronger with the larger structure and allow for more insulation.

This! It doesn't say where you're from but 2x6 will be considerably strong and give you much more insulation room.
 

MagKarl

Well-known member
Joined
Oct 15, 2012
Messages
684
Location
Olympia, WA
Ask for bookshelf/commercial girts on the pole barn and you will be ready to insulate.

Increase the stick framing to 2x6.

Compare these two numbers. It's a Ford/Chevy debate. Most folks already lean one way or the other.
 

Diesel Dan

Well-known member
Joined
Jul 21, 2013
Messages
2,460
Location
TN
Personally I'd much rather have a foundation/stem wall.
That was my first choice but couldn't get any contractors to call me back so I started setting the poles myself. Figures the day after pouring the post footers a block layer called me back. :(
 

Southernbuild

Well-known member
Joined
Aug 25, 2012
Messages
408
Location
North MS
Without seeing a breakdown it's hard to say for sure, but I'm betting the main reasons the stick built bid is that much higher is because of these three things:

1. Footer for cement blocks
2. Three foot Cement block addition
3. Attic trusses

Remove these three optional items and I bet the prices get much closer.

Stick built will be MUCH simpler to insulate / finish inside.

Another thought: with the block / 2x4 combination, you will have a 4" lip around your building where the framing and block meet, that personally, I would not want. And, keep the attic trusses, the storage space is worth the added cost.

My suggestion, would be to skip the block, and frame it 2x6 on 24" centers.

Either way, take pics and start a build thread :)
 
Last edited:

jives

Well-known member
Joined
Jan 4, 2013
Messages
2,812
Location
Central NY
You are not comparing apples to apples. It is easy to build the pole barn with OSB or
plywood siding and roof deck and put on shingles and vinyl siding. If you build the pole
barn with commericial girts it is just as easy to finish, and if you use both commercial
girts and normal girts you have easy raceways for electrical.

You did not say where you are located and thus how much insulation. As for me, I would
never build a 2 x 4 structure, nor would I use concrete block. 2 x 6 and poured stem
walls only.
 

Southernbuild

Well-known member
Joined
Aug 25, 2012
Messages
408
Location
North MS
You are not comparing apples to apples. It is easy to build the pole barn with OSB or
plywood siding and roof deck and put on shingles and vinyl siding. If you build the pole
barn with commericial girts it is just as easy to finish, and if you use both commercial
girts and normal girts you have easy raceways for electrical.

You did not say where you are located and thus how much insulation. As for me, I would
never build a 2 x 4 structure, nor would I use concrete block. 2 x 6 and poured stem
walls only.

OP, by pole barn, do you mean wooden poles / posts connected by boards on edge which the siding is fastened to; or, do you mean a commercial metal building which can be speced with insulation, and girts to fasten an interior wall paneling to??
 

gungatim

Well-known member
Joined
Jan 8, 2013
Messages
8,101
Location
west mich
Personally, I'd go with the stick built but use 2x6 walls. It'll be stronger with the larger structure and allow for more insulation.

no it won't, only reason for 2x6 is for additional insulation, which, in a garage/barn, is pretty negligable anyway when you have big roll up doors and cement floor...
 

gungatim

Well-known member
Joined
Jan 8, 2013
Messages
8,101
Location
west mich
OP: stick built will always be more than pole style. Think about how much more wood is in a stick built wall. add in the extra labor. then add in the cost of digging a footing, pouring concrete, laying block. Then add in the sheething for the walls and labor for that. Vinyl is more labor intensive than steel siding. Pole barns use common treated poles in variable lengths to get the height you want. 2x4's or 2x6 in the length you want is not exactly standard and will also add a premium.

As far as settling, properly placed poles will settle no more or less than a properly poured footing/block wall. Do it right and it will last.
 
To avoid these ads, REGISTER NOW!

jives

Well-known member
Joined
Jan 4, 2013
Messages
2,812
Location
Central NY
OP: stick built will always be more than pole style. Think about how much more wood is in a stick built wall. add in the extra labor. then add in the cost of digging a footing, pouring concrete, laying block. .

Actually, the framing lumber is about the same for stick vs. pole. Plus,
framing lumber is the cheapest part of the job. The major difference is the
need for a concrete footer/stem wall system with stick. I would (and am)
building a pole barn with PermaColumns and 5" concrete slab. The cost of
the PermaColumns and slab is about $12K less than a comparable footer
and stem wall and slab system (we priced them out).

I'm no engineer, but in our area that goes through many freeze/thaw cycles
and is very wet, I can scarcly recall seeing an older block wall (CMU) not
cracked, pushed in, or otherwise deteriorated. At best, the parging fails.
 

Voi

Well-known member
Joined
Oct 10, 2010
Messages
5,151
Location
Western South Dakota
Goal is to build a 40x50x12 with (3) 10x10 insulated doors, attic truss, couple windows, couple man doors, 1ft overhangs all around. Later would like to finish fairly nice, and main use would be to store and work on vehicles and tractors, ect.

I'm not on my regular computer and don't have access to the link but look up "hybrid pole barn" on this site. It combines pole barn posts with stick built construction.

The only advantage I can think of for a pole barn for you and your quoted price difference is that you would be able to build it in stages and be using it sooner for less money than the stick built. For example, you could have tractors in there on a gravel floor until you're ready to pour your slab.

With a traditional pole barn you could have your roof up quick and have tractors somewhat out of the elements. Finish walls, floors etc as time and money allows. The hybrid pole barn approach would be a bit different, I believe, but you could still hold off on the slab.
 
Last edited:

tomroblee

Well-known member
Joined
Jan 11, 2006
Messages
446
Location
Indiapolis, IN
The big dollar savings in post frame (pole) buildings is avoiding the need for a continuous foundation. With post framing there is the worry that the posts will eventually rot. This can be avoided by using a system such as PermaColumn, but at a higher cost.

You don't mention where you will be building and/or whether there are strict permit and inspection requirements. If you go with post frame construction, be sure that the building is properly engineered. You want to make sure that your posts are properly spaced and that you have properly sized and attached girts to support the attic trusses.

I would suggest that you discuss the truss design with a local truss builder before you commit to a design. An attic truss in a 40' wide building could give you a very bouncy floor unless the members have been designed for the intended load.
 
OP
N

Nch209

Well-known member
Joined
Dec 7, 2009
Messages
349
Location
Northern Virgina
Thanks for all the info! Tons of great info- I need to sit back and re-read it all!

To answer some questions.
As for the pole barn, its 6x6 post with stringers on the outside, with metal exterior. Hope that describes it better to those who asked.

I am in the northern va area, so we get cold, but not as fridges as those up north. 2x6 walls are a great suggestion for strength and insulation. And reason to keep them 16oc or is it ok to go to 24oc?

Many thanks!
Nch209
 

Voi

Well-known member
Joined
Oct 10, 2010
Messages
5,151
Location
Western South Dakota
2x6 walls are a great suggestion for strength and insulation. And reason to keep them 16oc or is it ok to go to 24oc?

Here is the link I was thinking of when I mentioned a hybrid pole barn:

http://www.garagejournal.com/forum/showthread.php?t=196027

As far as 24" on center, there is a type of framing called "advanced framing" that uses 2x6 at 24" OC, single top plates, single stud corners and minimal use of jack and cripple studs.

It's designed to reduce thermal bridging and reduce lumber down to near 2x4 construction levels yet still allow for deeper insulation.

The knock against it is takes a bit more time to lay everything out so trusses, etc. line up on studs and that it is more likely to lead to wavy walls.

That is pretty much the extent of my knowledge about it but you can google that phrase and learn more.
 

jives

Well-known member
Joined
Jan 4, 2013
Messages
2,812
Location
Central NY
Stick built should not be thought of as the premium way to build. It is the most popular
because it is the easiest. Historically, wood framing went from post and beam and log
style to balloon framing to standard stick framing. The "evolution" was due to more
efficient milling and manufacturing of lumber and nails and availability of cheap and
inexperienced workers. Many can hammer a nail, few can carve out a mortise and
tenon joint. Post frame buildings (pole barns), if done right and by good contractors,
are more akin to a post and beam structure than anything else. It is just that strong
fasterners replace fancy joinery. (Again, if done right).

I don't know how long PT posts will last in the ground. Some research shows 60+ years
(of course, newer chemical methods have not been tested that long). Osage orange
also 60+ years in tests (Oregon Foresty studies). How long will that CMU wall last
before starting to crumble? In my mind, a well-engineered pole barn is a better choice
than stick. Unfortunately, it is easy to get a poorly engineered pole barn/ag building
from a fly by night company.
 

NUTTSGT

Super Moderator
Staff member
Joined
Sep 14, 2009
Messages
51,158
Location
Northern Central Ohio
no it won't, only reason for 2x6 is for additional insulation, which, in a garage/barn, is pretty negligable anyway when you have big roll up doors and cement floor...

Yes, the 2x6 will be stronger. I believe by code (IBC or IRC, I can't remember) a 12' wall can be built with 2x4s but they must be 16" OC whereas the 2x6 wall can be on a 24" OC.
 

theoldwizard1

Well-known member
Joined
Feb 22, 2011
Messages
43,325
Location
SE MI
Why does everyone dismiss the idea of SIPs when the goal is to build an INSULATED and FINISHED interior space ?

Cost ? YOU DON'T KNOW, WHAT YOU DON'T KNOW !

Get some quotes !
 

LB-1911

ALLIANCE MEMBER
Joined
Sep 24, 2011
Messages
5,747
Location
Northwestern Il.
Why does everyone dismiss the idea of SIPs when the goal is to build an INSULATED and FINISHED interior space ?

Cost ? YOU DON'T KNOW, WHAT YOU DON'T KNOW !

Get some quotes !

:headscrat Who dismissed SIP's as an option?


08:10 AM
Likely a bit more expensive to build, but it worth getting a price on -Structure Insulated Panels (SIPs). 2 OSB panel sandwiched on to foam. You can still place it on top of your 6 course of block (I really like the look of split face block).

A typical SIP roof requires a structural ridge beam (usually a glue-lam, but it could be steel), so your gables ends have to be built to handle that load. For a 40' wide building, purlins will also be required. It is possible to install SIPS over trusses.

The big benefits are, excellent insulation and the exterior is ready for siding and the interior is ready for paint or wall board.

^^^^ You mentioned it ^^^^


11:21 AM
Thanks for all the info!

Tons of great info- I need to sit back and re-read it all!

To answer some questions.

As for the pole barn, its 6x6 post with stringers on the outside, with metal exterior. Hope that describes it better to those who asked.

I am in the northern va area, so we get cold, but not as fridges as those up north.

2x6 walls are a great suggestion for strength and insulation.

And reason to keep them 16oc or is it ok to go to 24oc?

Many thanks!
Nch209
 

Yeager

Active member
Joined
Nov 30, 2014
Messages
28
To me, one of the big advantages of pole buildings is flexibility. If you know exactly what you want and can do it all upfront $$ wise, this is less of an advantage, but on a pole building, all the strength is from the poles, not the walls. This means that all the walls are non load bearing. If you later decide to add another overhead door, or more windows, or a man door or anything, you can cut into the current walls with no issues an add what you want to easily, because they don't support anything. With stick built construction, the walls are the support, so modifications are much harder, and significant changes need to be made with any penetrations into the walls. This allows you to build a more basic building (meaning you can afford to go larger) and add to it as you desire. Depending on your situation, this may of may not be an advantage, but a pole design is certainly more flexible.
 

bigriver

Member
Joined
Oct 16, 2013
Messages
5
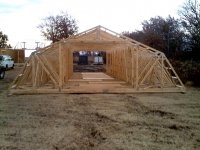
Building 30x50x12 (2x4) 16"o.c. stick frame with a 12'x8' storage space barn style roof. Hardie siding, shingle roof, and looking to go with galvalume siding on the interior. Walls are up and braced with turn buckles and 16' (2x4) so the walls are easy to align. Trusses have been pre assembled in 4' sections or less depending on how the spacing works out and used a rented telehandler forklift to handle the trusses during pre assembly. Walls were built laying down with plywood and tyvek installed then raised using a rented telehandler forklift. Plan is to set the trusses using the telehandler forklift. The 4' truss sections will stand up on there own so hopefully no high flying acrobats to get the trusses set. If your wondering we used a jig to get each set of trusses square & level, etc. "Might would have looked more into the pole barn style if I were doing it again." You can see part of the truss jig in the for ground. The gable end trusses are loading carrying to enable full height at the door opening on each end. As you can see I preframed for a large door on each side as well. Plan to have the end doors open and go into the top of the storage space so as to not block lighting or obstructed ceiling height with doors up. Using can led lights throughout the building.
 

Attachments

  • Pic-11302014-001.jpg
    Pic-11302014-001.jpg
    146.4 KB · Views: 63
  • Pic-11302014-003.jpg
    Pic-11302014-003.jpg
    144.9 KB · Views: 66
Last edited:

imjustdave

Well-known member
Joined
Apr 9, 2014
Messages
204
Location
Sumner WA
Why does everyone dismiss the idea of SIPs when the goal is to build an INSULATED and FINISHED interior space ?

Cost ? YOU DON'T KNOW, WHAT YOU DON'T KNOW !

Get some quotes !
Because its new and most people don't know what they are. I haven't used then personally but they look cool and honestly anything I might build in the future will be with them. Too many benefits not too in my mind. Strength, speed of installation, open ceiling if you want and insulation factor. Sorry I sound like sales but they are cool
 

justin1795

Well-known member
Joined
Aug 7, 2013
Messages
442
Location
blue grass IA
I did a pole because the slope of my land. even tho I had fill added and compacted the city required footings be in virgin soil. the price killed the stick build. I have been doing some pricing and I will be able to frame up walls on 24" centers and insulate with batt a lot cheaper then buying the big rolls for pole barns. I know price isn't usually to much different but with 40 foot truses I think a pole barn may be cheaper.
 

gungatim

Well-known member
Joined
Jan 8, 2013
Messages
8,101
Location
west mich
Because its new and most people don't know what they are. I haven't used then personally but they look cool and honestly anything I might build in the future will be with them. Too many benefits not too in my mind. Strength, speed of installation, open ceiling if you want and insulation factor. Sorry I sound like sales but they are cool

They are not new, I looked at those in the late 80's, and decided against building with them when I built in '96. Glad I did. Have a friend that built a walkout ranch with those in early 90's. after 15 yrs. much of the grade and roof panels rotted out and had to be replaced. Extremely expensive job...
 

p1capt

Member
Joined
Aug 11, 2014
Messages
7
Location
Central Iowa
I have had both stick built and pole buildings and both were about 1/2 finished on the inside with a heated woodshop. I prefer the pole building just do to the fact that the shell is much quicker to put up and then I can finish the rest as time and money allow. However, if you are wanting attic storage, that would be much tougher and more expensive to do in a pole building due to the poles/trusses generally being spaced 6' to 7 1/2'. There are pros and cons to both and either will work fine.
 
OP
N

Nch209

Well-known member
Joined
Dec 7, 2009
Messages
349
Location
Northern Virgina
Thanks for all of the info. At this point I'm trying to secure a contract with a local builder for stick. Once we get things going- hopefully soon- I'll start a new post to document the progress! Very excited to get started!
 

nolimits76

Well-known member
Joined
Jul 11, 2013
Messages
959
Location
Oklahoma
I have had some wide stick built quotes, but one local builder has come in about $10,000 over the price of a very reputable pole builder.

Sounds like you already made up your mind, but this phrase sticks out to me. Not saying the local stick builder isn't awesome, but the above leads me to believe it might be average vs great builder.

:dunno:

The above line of thought also makes me question the price of the local stick builder. How far apart were his stick built competitors? Only asking because having been in construction project management & estimating for years, it seems you get more competitive bids when each contractor thoroughly understands (and bids) the same identical work scope. Sometimes a very low bid is an indicator something was missed, or a different interpretation was made.

And sometimes, a contractor is just hungry -- pure & simple. My point is I would consider these additional factors before signing a contract w/ any of the guys you've talked to.

Another angle to consider is the real estate value of the building & land after you complete the build. Around here, many do pole barns in an attempt to save money but people will generally pay extra for stick built w/ the belief they are "better". Rather that is true or not is somewhat irrelevant as "our truth" is really just our own perceptions. If you live somewhere where the majority values pole barn stronger then it might make more sense to go that route as the perception is that is better.

Lastly, while you may not plan on selling anytime soon, life happens and sometimes we are forced to do so. Investing $1 now and knowing you could get back $2 for one build vs $3 for another might be a determining factor. My wife hates that I think like this, but for me it's a way to lessen my risk if things go to hell.
 
To avoid these ads, REGISTER NOW!
Top Bottom