To avoid these ads, REGISTER NOW!

New Garage/Barn

codename47

Member
Joined
Nov 6, 2012
Messages
17
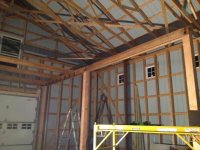
This forum has been great to read through during my build project. I do have a question about interior walls/rooms inside a vaulted scissor truss building. My garage/barn will be 36x48. It is split into two sections, the first 24' is 10' walls and the second 24' section is 16' walls. Both have scissor trusses. I'm building several interior rooms for storage (4x8), and bathroom (8x8). These rooms will be in the 10' tall wall section. I wanted to ask how you all would build in the rooms. Would you make the walls go to the valuted ceiling and angle the topboard off of the truss or would you stop at the 10foot height and have a small area for storage above the rooms.

The building is going to be heated and cooled, insulated, etc... I'm a little weary of additional storage b/c I assume it will just collect dust and be a pile of **** eventually that is an eye sore but wanted some input to see what you all have done or would suggest.

The 16foot area is a little easier b/c I'm building a mezzanine so it is forced at the 10-11 foot tall ceilings.

20130612_114506.jpg
 
Last edited:
To avoid these ads, REGISTER NOW!

Chilliwack Murray

Well-known member
Joined
Dec 10, 2012
Messages
1,506
Location
Chilliwack BC
I'd go for the storage. It rains a lot here so I can't keep much outside, there is never enough inside storage and if it's an eyesore, a few hinges and some lattice or OSB will hide it from view. I've seen many example of this on different threads, some with doors, some open, some with lattice but I definitely wouldn't waste any inside space.

This may be a good spot to keep lumber, ladders, pipe etc or any other infrequently used shop tools that would otherwise take up wall or floor space. If you want to try to stay a little organized, get some translucent containers so you can see your stuff and not forget what is there. Make sure you frame it to take the weight of what you store on top is you decide to put heavy stuff up there.

As far as collecting too much junk, well we all have our vices, but we still need somewhere to keep them.
 
OP
C

codename47

Member
Joined
Nov 6, 2012
Messages
17
Thanks for the feedback. I guess it would make sense to maximize the height for storage, instead of just something to look up at to see the ceiling.

I've posted more photos of the plans in my album. This buidling will be a transition building from home to garage/shop/horse barn. It may be doing a little too much as far as multipurpose but I'm taking a little leap of faith that we can pull all the corners together to make something neat.
 
OP
C

codename47

Member
Joined
Nov 6, 2012
Messages
17
Thanks. I'm looking forward to getting into it but still have a lot to do. I'm the GC and it is the first time putting a building together so I'm learning a lot but the contractors have been great to work with so they've eased the pain a lot.
 
To avoid these ads, REGISTER NOW!
OP
C

codename47

Member
Joined
Nov 6, 2012
Messages
17
I've got a question about decking for a loft. I'm was planning on using dimensional lumber b/c I think it will look more barn like and also provide tough flooring that will add a lot of stiffness to the set up. However I don't want to go overboard if it isn't necessary and I could always use 1x or 5/4 decking for flooring too. The lower loft has joists on 16" and the upper loft has joists on 14" due to the longer span. Would a 1x or 5/4 decking floor board work and not spring? I also thought I could use the 2x lumber on the 16" center and then the 1x or 5/4 on the 14" center to save a little on cost.

Any ideas or suggestions? I realize that I could always use plywood and if it really provides the best of what I'm looking to accomplish I will take that into consideration.

Thanks.
 
OP
C

codename47

Member
Joined
Nov 6, 2012
Messages
17
GALLERY]


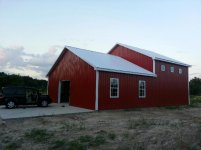
Just thought I'd throw in an update. Also if you have instagram I've started the interior project work there, under redbarn47. We've decided to stay in the shed a little longer than planned so it is basically being finished like a house inside. Pretty fun so far and the kids get a kick out of living in a shed :)
 

Chilliwack Murray

Well-known member
Joined
Dec 10, 2012
Messages
1,506
Location
Chilliwack BC
It is looking sharp - really like the red metal look. Couldn't pull it off on my shop next to a green and white house. Would've looked like Christmas all year.
 

ADSR

Well-known member
Joined
Jan 12, 2013
Messages
10,713
Man that looks great. I don't know how to find the build on instagram.
 
To avoid these ads, REGISTER NOW!
Top Bottom