codename47
Member
- Joined
- Nov 6, 2012
- Messages
- 17
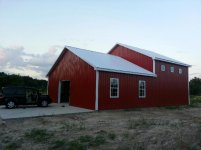
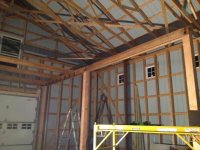
This forum has been great to read through during my build project. I do have a question about interior walls/rooms inside a vaulted scissor truss building. My garage/barn will be 36x48. It is split into two sections, the first 24' is 10' walls and the second 24' section is 16' walls. Both have scissor trusses. I'm building several interior rooms for storage (4x8), and bathroom (8x8). These rooms will be in the 10' tall wall section. I wanted to ask how you all would build in the rooms. Would you make the walls go to the valuted ceiling and angle the topboard off of the truss or would you stop at the 10foot height and have a small area for storage above the rooms.
The building is going to be heated and cooled, insulated, etc... I'm a little weary of additional storage b/c I assume it will just collect dust and be a pile of **** eventually that is an eye sore but wanted some input to see what you all have done or would suggest.
The 16foot area is a little easier b/c I'm building a mezzanine so it is forced at the 10-11 foot tall ceilings.

The building is going to be heated and cooled, insulated, etc... I'm a little weary of additional storage b/c I assume it will just collect dust and be a pile of **** eventually that is an eye sore but wanted some input to see what you all have done or would suggest.
The 16foot area is a little easier b/c I'm building a mezzanine so it is forced at the 10-11 foot tall ceilings.
Last edited: