Hello everyone. Getting ready to get started on my shop in the next month or so. I got multiple quotes and found someone that will do a 40x60x12 stick built for 45k. I'm contracting the concrete, electrical, plumbing, and garage doors myself. Morton quoted me 69k for a similar size building and all the contractors in my area were quoting me around 90k for the shell and concrete.
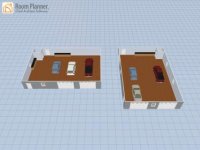
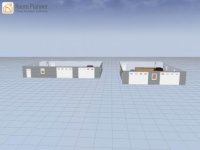
My yard is a little over 3 acres, but it's only about 200ft wide. Where the shop is going limits my options, so I have to either do 40 wide and 60 deep, or go a little smaller and do 40 deep and 50 wide. Plan to do a lean to off the back of 12 or 16 ft. I plan to do 2 12wide by 10 high garage doors on the front regardless of the way I go. Also plan to put another door of the same size on the back left side of the building. Entry door front/side and one on the back. Metal sides and roof, osb on walls, white metal on ceiling. Insulated walls and blow in on the ceiling.
There will be a small bathroom and otherwise open shop. I plan to put a lift in one of the bays. Small kitchen area for hanging out and processing things from our garden. There will be 200amp service to the building. The shop will be for storing all my stuff such as 4wheeler, golf cart, mower, etc and maintaining our vehicles and doing any other projects I come up with.
Have I missed anything or is there anything you guys would do different? Pros and cons of having a shop that's only 40 wide and 60 deep vs a 40 deep and 50 wide One? Any advice is appreciated as I'm trying to finalize plans and get this thing going. Thanks in advance.
My yard is a little over 3 acres, but it's only about 200ft wide. Where the shop is going limits my options, so I have to either do 40 wide and 60 deep, or go a little smaller and do 40 deep and 50 wide. Plan to do a lean to off the back of 12 or 16 ft. I plan to do 2 12wide by 10 high garage doors on the front regardless of the way I go. Also plan to put another door of the same size on the back left side of the building. Entry door front/side and one on the back. Metal sides and roof, osb on walls, white metal on ceiling. Insulated walls and blow in on the ceiling.
There will be a small bathroom and otherwise open shop. I plan to put a lift in one of the bays. Small kitchen area for hanging out and processing things from our garden. There will be 200amp service to the building. The shop will be for storing all my stuff such as 4wheeler, golf cart, mower, etc and maintaining our vehicles and doing any other projects I come up with.
Have I missed anything or is there anything you guys would do different? Pros and cons of having a shop that's only 40 wide and 60 deep vs a 40 deep and 50 wide One? Any advice is appreciated as I'm trying to finalize plans and get this thing going. Thanks in advance.