To avoid these ads, REGISTER NOW!

New garage build..seeking advice

fredcrna

Member
Joined
Sep 15, 2017
Messages
11
Hello everyone. Getting ready to get started on my shop in the next month or so. I got multiple quotes and found someone that will do a 40x60x12 stick built for 45k. I'm contracting the concrete, electrical, plumbing, and garage doors myself. Morton quoted me 69k for a similar size building and all the contractors in my area were quoting me around 90k for the shell and concrete.

My yard is a little over 3 acres, but it's only about 200ft wide. Where the shop is going limits my options, so I have to either do 40 wide and 60 deep, or go a little smaller and do 40 deep and 50 wide. Plan to do a lean to off the back of 12 or 16 ft. I plan to do 2 12wide by 10 high garage doors on the front regardless of the way I go. Also plan to put another door of the same size on the back left side of the building. Entry door front/side and one on the back. Metal sides and roof, osb on walls, white metal on ceiling. Insulated walls and blow in on the ceiling.

There will be a small bathroom and otherwise open shop. I plan to put a lift in one of the bays. Small kitchen area for hanging out and processing things from our garden. There will be 200amp service to the building. The shop will be for storing all my stuff such as 4wheeler, golf cart, mower, etc and maintaining our vehicles and doing any other projects I come up with.

Have I missed anything or is there anything you guys would do different? Pros and cons of having a shop that's only 40 wide and 60 deep vs a 40 deep and 50 wide One? Any advice is appreciated as I'm trying to finalize plans and get this thing going. Thanks in advance.
 
To avoid these ads, REGISTER NOW!

Turborex696

Member
Joined
Oct 8, 2017
Messages
7
Location
Albemarle NC
I am in the process of building forms for my 40x60x14 building now. After having it laid out its really not as big as it sounds. Have you considered going a bit taller? If you plan to get an RV or to make sure you have plenty of room for your car lift you may want to consider 14’ tall. My good friend had his dad built their mechanic shop they work out of at 14’ tall and when they put a large truck on the lift its fairly close to the ceiling.
 
OP
F

fredcrna

Member
Joined
Sep 15, 2017
Messages
11
Yeah they get small fast. I have considered going taller, but the cost really goes up. I don't plan to get an RV. I will have another large center console but it will spend most of its life at the beach. Not to mention it would take up a ton of room in the shop. I am considering doing one row of block to get the height up to 12'8". I don't plan on putting anything on the lift other than a f150 and smaller. An f250 if I ever decide to get one. After meeting with the most likely builder, the shop will probably be 40w x 60 deep. 16x40 shelter off the back, which will be a continuation of the shop roof with trusses instead of a lean to which allows me to keep the height the same under the whole thing for storing taller items such as tractors, boat, etc. Two 12w x 10h doors on the front, set 4 or 5 ft from the corner of their respectable side. Entry door on the side and rear of the building, and another 12w x 10h door on the left side toward the back corner. Thinking about putting the lift in line with the left front garage door entrance about midway down which allows room behind it to pull things in, and room in front of it to utilize the third garage door and store things. Bathroom in back right corner and a small kitchen/hangout area in front of that.

Still trying to iron out all the details and get it close to what I want as possible.
 

drmarkr

ALLIANCE MEMBER
Joined
Feb 5, 2006
Messages
4,230
Location
Tucson
Have you spent the requisite 10-20 hrs perusing the Gallery forum.....?? If not, I highly recommend doing so. You will absolutely find ideas that you have not thought of, and that you will use on your build. I easily spent that much time scanning over loads of builds, before beginning mine....

Good luck, and take loads of pics. We love pics......

MR
 
OP
F

fredcrna

Member
Joined
Sep 15, 2017
Messages
11
I have cleared 20 hours easily between here and Morton and other sites. My biggest concern is where to beef up the concrete to put the lift and still take advantage of the other space. If I built it the 40 deep and 50 wide way it would have to just go in one of the bays forward of the garage door track. Going the 40 wide and 60 deep way has my mind warped on the best placement of the lift. I plan to do a small bathroom in the back right corner if you were looking in from the front of it. Suggestions? I thought about putting it on the same side as the bathroom (right bay). Just don't know if that's the best way.
 
To avoid these ads, REGISTER NOW!

BIG-BRO

Well-known member
Joined
Jul 1, 2014
Messages
88
Location
New Hampshire
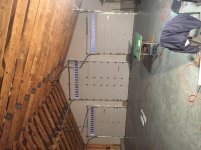
Here's shot of my 38' wide by 56' deep stick-build with scissor trusses. Not sure which way you are running roof-line.
11' walls with a 4/12 interior pitch allows the whole depth of center bay for lift height.
 

Attachments

  • IMG_4777.jpg
    IMG_4777.jpg
    140.9 KB · Views: 46
OP
F

fredcrna

Member
Joined
Sep 15, 2017
Messages
11
Roof line will be ran the same as yours. Standard trusses however as I plan to use the space above the garage for attic storage.
 
OP
F

fredcrna

Member
Joined
Sep 15, 2017
Messages
11
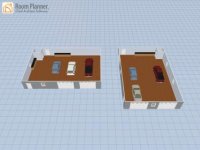
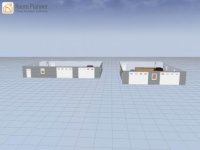
Yeah I'm going to pour a 20 x 20 area 6inches with rebar wherever I determine to put the lift. I'm attaching pics of sketches of the building two ways. Tell me what you guys think and which way you would go. On the garage that is wider I would put the lift in the right bay. In the garage that is deeper I would put the lift about where the red truck is. Which design is more useful in your opinion? Small room on both is bathroom. Counter connected is kitchen area.
 

Attachments

  • 4A927266-962A-4173-B93F-D5476987E2D6.jpg
    4A927266-962A-4173-B93F-D5476987E2D6.jpg
    15.2 KB · Views: 21
  • 2D0B777F-4E03-435B-9409-F4EB1C9EBFEA.jpg
    2D0B777F-4E03-435B-9409-F4EB1C9EBFEA.jpg
    14.4 KB · Views: 14
  • 394334C0-2D00-4C0D-8E8A-399BEE4E0D5F.jpg
    394334C0-2D00-4C0D-8E8A-399BEE4E0D5F.jpg
    10.6 KB · Views: 11

KrucksGarage

Well-known member
Joined
Jul 10, 2011
Messages
400
Location
Washington State
I went with 60' wide, 40' deep and happy with that. Just can't get truck and trailer inside. I went with three 12x14 doors and one 9x8 door. The walls are 18'. Above the end with smaller door will be a 15'x40' room, accessible from upper ground level since I'm built into a slope. I found that going with 18' walls didn't cost me much extra, studs are the cheapest part, and it's not that much more in sheathing and siding. I framed it and sheathed it myself so it didn't break budget. It'll be here a lifetime, so put in that perspective it was well worth it to me. You can check my build thread out in my signature if you want to check it out. Good luck!
 
To avoid these ads, REGISTER NOW!
Top Bottom