To avoid these ads, REGISTER NOW!

New garage footer design

Pepe45

Member
Joined
Aug 21, 2014
Messages
9
Hi everybody, new member here from Western Pennsylvania. Here is my problem, looking for advice, looks like a nice community....

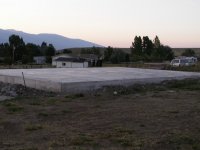
We are getting a new wooden 22' x 22' double garage prebuilt by Amish workers and put together on site in a day. We are making the footer and the slab, or so I thought. We have the machinery for it and the manpower (both family) but I am undecided on the footer's design.

Back in May when I submitted the building permit, I didn't go into details about the footer and we got the permit, sort of (more about it later). So I figured the footer isn't such a big deal, but more I learnt the less I knew about it. We went ahead with the demolition of the old garage and today we finished to make the area flat, since the old garage was on a slope. So we would be ready to dig the footer if I knew exactly what design to follow.

I was going for a 1' wide and 3' deep footer with a floating 4" slab, both reinforced. But before I go ahead I would like to get an OK from someone who is more knowledgable. Today I tried to find an architect to consult but the one I got on the phone was crampy and didn't want to get involved with an already started project. I can't blame him, but I didn't really want his approval, just his advice. But I guess legally the 2 go together. I also contacted the garage makers, but they don't really do the concrete work, just have another firm doing it for them and I still have to get a call back from them, although I guess they are busy.

All in all, we could do the footer construction, I just need a design and I don't even care about the permit part, just it should be structurally sound. Oh yes, the permit. Our zoning officer is a bit funky and said, we don't need a permit, although everybody else whom I talked to, said the opposite.

So at this point I have 2 questions:

1. Would a 1' by 3' reinforced footer be strong enough for Western PA? That is what the code says as far as I know. And is a monolith slab (slab and footer in 1 pour) better than a floating slab? The ground is very clayish and the garage is 30 feet from the house.

2. I don't mind paying for a design, but where do I get a footer plan? As I said, I tried to find architects on Craigslist for consultation, but so far no luck.

Thanks for any help!

Here are 5 different designs I am looking at:

http://www.all-concrete-cement.com/garage-foundation.html
 
Last edited:
To avoid these ads, REGISTER NOW!

kd3pc

Well-known member
Joined
Aug 10, 2013
Messages
3,630
Location
Northern Neck
ideally, you want the footer to be below the frost/heave line. A lot of garages are just 4" of concrete in the floor with 8-10 inches deep on the perimeter, 6-10 inches wide or a framed monolithic pour of the same dimensions. Some are cement block/poured wall sitting on a poured footer below the frost/heave line, with the interior space built up and properly tamped, then a floor pour made on that with finish an inch or two below the block/poured wall.

Many here on the rocks of TN, are just 4-6" poured on a graded and tamped base. And they last.

Your post is not clear about the "footer" you are planning, one place it is 1 foot by 3 inches deep, the other is 1 foot by 3 foot. If code says 1' wide by 3' deep then you are to do that at a minimum. Monolithic is fine, distance to the house is all but irrelevant.
 
OP
P

Pepe45

Member
Joined
Aug 21, 2014
Messages
9
The 3" was a typo, I have corrected it. So I guess the 1'x3' is a bare minimum, but how do I know if that is sufficient? Also I plan to extend the footer above grade by 6" but where do I put this extension, centered or to the corner? I assume centered for better weight distribution, but on the previous post the link I provided there are examples where the extension (and the wall itself) is at the corner...

I mentioned the distance to the house be so people would know it is a detached garage. I don't like the monolithic pour because I read that big surface concrete shrinks and that puts extra pulling on the footer. But that is just personal preference...

A contractor who is a civil engineer has just left and he said he would dig with the 2 feet wide excavator bucket. Well, if I go 2 feet wide that eventually adds almost 10 cubic yard concrete to the project what might be an overkill not to mention an extra thousand bucks...
 
Last edited:

hoho98925

ALLIANCE MEMBER
Joined
Nov 22, 2011
Messages
778
Location
East of Seattle
This is a typical thickened edge footing detail. Bottom of footer should be below the frost line. 16" wide footer for single story, if ground is questionable make it 24" wide. Not much more concrete. i would also have at least 3 #5 rebar in the footing. Hope this helps.
slabongrade.jpg
 

hoho98925

ALLIANCE MEMBER
Joined
Nov 22, 2011
Messages
778
Location
East of Seattle
The 3" was a typo, I have corrected it. So I guess the 1'x3' is a bare minimum, but how do I know if that is sufficient? Also I plan to extend the footer above grade by 6" but where do I put this extension, centered or to the corner? I assume centered for better weight distribution, but on the previous post the link I provided there are examples where the extension (and the wall itself) is at the corner...

I mentioned the distance to the house be so people would know it is a detached garage. I don't like the monolithic pour because I read that big surface concrete shrinks and that puts extra pulling on the footer. But that is just personal preference...

A contractor who is a civil engineer has just left and he said he would dig with the 2 feet wide excavator bucket. Well, if I go 2 feet wide that eventually adds almost 10 cubic yard concrete to the project what might be an overkill not to mention an extra thousand bucks...

If your going to overkill anything-let it be whats supporting your building
 

Cruster

Member
Joined
Jul 30, 2014
Messages
23
Here is a pic of my slab with the northeast corner on grade(R side of pic). Because of spring runoff (some years) I didn't want it on or below grade but this creates fill problems to get up to the doors. It will be a 40x60 steel building and our soil is clay as well and I didn't want it sliding down the hill in 10 years or drowning every spring. The footer is 3 x 3' and yes, that's a lot more concrete with 1/2 inch rebar on 24" centers extending into the middle of the footer with a 90 to the bottom of the footer. The slab itself is 5" of high strength concrete, poured as a monoslab. 15" anchor bolts on the edges in the footer. Maybe this pic will give you some orientation on how it will look with only one corner on grade. Depends on your grade though. Good luck in your choice and keep researching - most concrete guys who know their stuff can tell you what works and what doesn't, but get one you trust, especially if you are doing it yourself. There is a lot more to it than one might think if done right. I can tell you one thing though, make SURE the base is well packed and RIGHT - sloppy base and you will have nothing but problems in the future no matter how good the rest is.
 

Attachments

  • Slab and Anchor Bolts 001.jpg
    Slab and Anchor Bolts 001.jpg
    137.3 KB · Views: 117
Last edited:
OP
P

Pepe45

Member
Joined
Aug 21, 2014
Messages
9
Thanks Hoho and Cruster. I guess Hoho is right, if I go over the hill with the design it might as well be the foundation. I like Cruster's picture, that is very similar what I have in mind when the foundation is done, before they bring out the prefab sides.
For some reasons the Amish don't want to install anchor bolts, they probably use tapcon screws drilled into the concrete for anchoring. I guess that is easier to install for them, but according to the civil engineer, that is not up to code. I don't think the garage is going to move anywhere and this isn't a tornado area, so I am ambivalent on that. I might install the bolts anyway and if not needed we will cut them off...

The position of the wall on Hoho's picture is also on the edge compared to the footer, so I guess the weight distribution is still OK with that, although I would prefer centered....

Do I put gravel under the footing?
 
Last edited:
OP
P

Pepe45

Member
Joined
Aug 21, 2014
Messages
9
Monolithic vs. floating slab:

"Although some code jurisdictions allow the use of monolithic floating slab foundations on detached garages and accessory buildings of up to 2,000 square feet in area, most restrict them to just 24’x24’ (576 square feet) or less. Make sure that your building department specifically allows floating monolithic slab foundations for buildings of the size that you’re planning.

Monolithic floating slabs are not recommended for use on sloping sites and on sites with mucky or soft clay soil."

http://www.todaysplans.com/detail-floating-slab.html

I guess I am going to abandon the monolithic slab idea...
 
OP
P

Pepe45

Member
Joined
Aug 21, 2014
Messages
9
About control joints:

"Cut joints deep enough. Cut joints 25% of the depth of the slab. A 4" thick slab should have joints 1" deep."

http://www.concretenetwork.com/concrete/slabs/controljoints.htm

It seems to me that going 25% depth weakens a lot the slab. Doesn't it effectively becomes a 3" slab? To me a half inch deep joint seems more reasonable...

I don't see the control joints on Cruster's picture...

"Space joints properly. Space joints (in feet) no more than 2-3 times the slab thickness (in inches). A 4" slab should have joints 8-12 feet apart."

So my guess is that 2 joints running perpendicular to each other from the middle would do it.
 
Last edited:

ConCretin

Well-known member
Joined
Jan 20, 2011
Messages
3,381
Location
Central Maine
The purpose of a control joint IS to weaken the slab. The saw cut will induce cracks in the bottom of the cut so you don't get ugly random cracks somewhere else.

Cut 1/4 of the slab thickness as soon as possible after finishing and before random cracks occur. I would think one cut in each direction will be fine.
 

APEowner

Well-known member
Joined
Oct 2, 2009
Messages
4,169
Location
Sunny, New Mexico
For some reasons the Amish don't want to install anchor bolts, they probably use tapcon screws drilled into the concrete for anchoring. I guess that is easier to install for them, but according to the civil engineer, that is not up to code.

Your building inspector should be involved in this discussion and questions like the one above are exactly why. You should also be referring to a copy of your local building code. There may even be a drawing like the one hoho98925 posted as part of that code.
 
OP
P

Pepe45

Member
Joined
Aug 21, 2014
Messages
9
Your building inspector

In PA under 1000 sq ft you don't need a building permit for a detached garage.

As an extra fun, today we have discovered that there are 2 streams underground that are slowly filling up the dig. We might have to start with the French drain first before everything else.
 

csp

Well-known member
Joined
Mar 23, 2010
Messages
5,720
Location
Franktown, CO
My civil engineer sized my footings based on the soil conditions and load bearing requirements.
 
To avoid these ads, REGISTER NOW!

APEowner

Well-known member
Joined
Oct 2, 2009
Messages
4,169
Location
Sunny, New Mexico
In PA under 1000 sq ft you don't need a building permit for a detached garage.

I just re-read my post and it read as a bit confrontational. Sorry about that. I did not intend it to be. I was in a hurry.

That's cool that you don't need a permit for an under 1000 sq ft detached garage. I do still wonder if your local building code might have some useful information regarding appropriate footings.
 

Cruster

Member
Joined
Jul 30, 2014
Messages
23
The control joints are cut, you just can't see them in the pic. 1.25" with two each direction for a 5" slab. Fortunately, they are perfect. I saw another post where the cutter veered off while cutting and ruined the look. I was bummed for him.
My concrete guy cut them the afternoon of the pour - about 8 hours after the pour was finished. He said that if you wait too long the cuts are not as clean and there is a possibility of chipping.

We went with wet set anchor bolts using string lines for position. I wanted embedded anchor bolts but I've seen them redhead huge columns that you would think required embedded anchor bolts but it worked just fine and it's a lot easier than templates, etc. We did the wetset because the concrete forms were steel and nothing to attach the templates to. Reuben, the contractor must have measured literally 20 time to place the string lines. I just measured the anchor bolts yesterday and one is off about a 16th - pretty damn awesome as they give you more play in the steel bolt holes than that.
 
Last edited:
OP
P

Pepe45

Member
Joined
Aug 21, 2014
Messages
9
I guess that is easier to install for them, but according to the civil engineer, that is not up to code.

But as long as a building permit is not required, it doesn't matter, right? Because I have thought about that solution....

Today we made a discovery. The good news is that it isn't a stream under the future garage. The bad news is that it is our own sewage line and we managed to break it. Fixing it is rather easy but it is right in the middle of the garage, so we have to figure out a solution for that.

I started to like the Amish solution, just put the garage on gravel with wood floor. I know it is probably sacrilege on this forum, but that would be so easy to install....
 
Last edited:

Morrison

Well-known member
Joined
Dec 15, 2013
Messages
1,195
Location
Northeast
A contractor who is a civil engineer has just left and he said he would dig with the 2 feet wide excavator bucket. Well, if I go 2 feet wide that eventually adds almost 10 cubic yard concrete to the project what might be an overkill not to mention an extra thousand bucks...

You're using forms aren't you? It sounds like he just meant dig it slightly wider than your footings.
 

Bib Overalls

Well-known member
Joined
Dec 4, 2006
Messages
3,318
Location
Jonesboro, Arkansas
Typical residential footing here is 16" wide and 8" thick with 2 #8 rebars. Concrete block is used for the stem wall. A "L" block is used for the top course and builder's sand is used for fill.
 
OP
P

Pepe45

Member
Joined
Aug 21, 2014
Messages
9
You're using forms aren't you? It sounds like he just meant dig it slightly wider than your footings.

Well, for the under grade stuff, no. Only for the 6" extended above grade part.

Now my plan is to have all the footer 2' wide, no enlargement on the bottom, since it is going to be wider. Ideally 1' wide down to 2'2.5 feet and the last 6-10 inches would be wider like 2", but I want to trench one size only...
 

xyster101

Well-known member
Joined
Jul 3, 2013
Messages
640
Location
Upstate NY
As others have mentioned you should be having these discussions with your building inspector. They have seen plenty of poor buildings and can guild you better then us. At least toss up some pictures.

A free standing building with a gravel or wood floor would be easier, but it can shift with frost and weather over time. In 10 years it might not be level anymore. It could be leveled again with some effort.

In terms of plans, do you even have any plans for us to see? I would do the trench one size, just easier to dig. I just did a 24x46 garage and had to draw plans. I did a footer, built the building, then poured a floating slab. If the foundation moves at all, there is 1" foam between the slap floor and the foundation wall, less chance of cracks.
Here is my wall drawing, pay attention to the footer area:


Then we dug a footer that was 42" down and all the same width. I did 12" block, so 24" footer. If you do 8" block, do a 16" footer width.


You will see rebar sticking out of the footer to hold the block going on top of that. I would also put anchor bolts in the block. Amish probably don't want it because it slows the build down. You have to mark each hole, drill, and then hope it fits right and bolt it down. Tap cons or nailers are one shot, done. No measuring. Just ask if you can do anchors for an additional fee.

There are plenty of build threads on here to look through, but really talk to your building department/inspector and ask them what to do.

Here is my build, the first pictures will show the foundation being made:

http://www.garagejournal.com/forum/showthread.php?t=212873
 

Conner

Well-known member
Joined
Jun 5, 2012
Messages
55
The footing is a concrete pad that sits under the frost line. It is the base for your foundation walls and ultimately your building's exterior walls (and therefore, roof).

I would be very surprised if it has to be three feet thick in your area. That's really thick. The 3' may be referring to the depth (frost line) required--how far down under grade the bottom of the footing has to be. Around here the frost line is 30".

I agree with the above stated that most footings are 16" wide and 8" thick. The key is the bottom should be at or below frost depth to prevent the foundation and building from heaving when the ground freezes. Also, ideally the footing will be poured on undisturbed soil. There are alternatives, but the best approach is to excavate to the required depth and then pour directly onto the base soil, and definitely not fill in the footing trench with loose soil, which will almost certainly lead to settling.

You don't need forms for the footing. Just pour the concrete directly into the trench, assuming the trench can be cut in your soil to hold its shape (not too sandy).

Now, the foundation wall is going to be built centered on your footing. That foundation wall (stem wall) could be block or poured concrete (in forms) on top of the footing after it dries and then will terminate above grade (you said 6" I would typically do 10-12", wherever my last block got me). And the outside edge of your foundation wall should be flush with the framing of your building. So if your building is 22'x22', your foundation wall will be 22'x22', centered on the footing. If your foundation wall is 8" thick and your footing is 16" wide, you want your footing to have an outside dimension of 22'-8" square. That way the footing underneath the ground will extend 4" wider than your foundation wall (and building perimeter) on either side of the building. See the pictures posted above. There is no harm in making it wider, so 24", so you have plenty of footer on which to locate your foundation wall. The location of the foundation wall is crucial, since your building is framed on top of it, but as long as the foundation wall is sitting roughly centered on a more than wide enough footing your building should be sound.

And the top of your footing needs to be absolutely level so that the top of your foundation wall will be level and your building will have a nice level base to rest on.

I hope this is helpful.
 

Radix2

Well-known member
Joined
May 28, 2014
Messages
1,853
Location
the thumb!, MI
Here is a paper with a map on frost depths per county in Pa. Looks like the western side is mostly 36". The simplest an most common as stated above is to excavate to depth, pour your footing the required thickness, and build the foundation block or cement on that.

http://www.engr.psu.edu/phrc/pubs/TB0101.pdf

Since this is a light garage building, a trench pour might work, but digging and setting up that much thin trench is not so easy.. Also the rough sided resulting foundation will be much less resistant to heaving since it is so coupled to the surface frozen soils.
 
To avoid these ads, REGISTER NOW!
Top Bottom