Hi everybody, new member here from Western Pennsylvania. Here is my problem, looking for advice, looks like a nice community....
We are getting a new wooden 22' x 22' double garage prebuilt by Amish workers and put together on site in a day. We are making the footer and the slab, or so I thought. We have the machinery for it and the manpower (both family) but I am undecided on the footer's design.
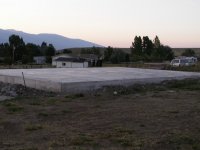
Back in May when I submitted the building permit, I didn't go into details about the footer and we got the permit, sort of (more about it later). So I figured the footer isn't such a big deal, but more I learnt the less I knew about it. We went ahead with the demolition of the old garage and today we finished to make the area flat, since the old garage was on a slope. So we would be ready to dig the footer if I knew exactly what design to follow.
I was going for a 1' wide and 3' deep footer with a floating 4" slab, both reinforced. But before I go ahead I would like to get an OK from someone who is more knowledgable. Today I tried to find an architect to consult but the one I got on the phone was crampy and didn't want to get involved with an already started project. I can't blame him, but I didn't really want his approval, just his advice. But I guess legally the 2 go together. I also contacted the garage makers, but they don't really do the concrete work, just have another firm doing it for them and I still have to get a call back from them, although I guess they are busy.
All in all, we could do the footer construction, I just need a design and I don't even care about the permit part, just it should be structurally sound. Oh yes, the permit. Our zoning officer is a bit funky and said, we don't need a permit, although everybody else whom I talked to, said the opposite.
So at this point I have 2 questions:
1. Would a 1' by 3' reinforced footer be strong enough for Western PA? That is what the code says as far as I know. And is a monolith slab (slab and footer in 1 pour) better than a floating slab? The ground is very clayish and the garage is 30 feet from the house.
2. I don't mind paying for a design, but where do I get a footer plan? As I said, I tried to find architects on Craigslist for consultation, but so far no luck.
Thanks for any help!
Here are 5 different designs I am looking at:
http://www.all-concrete-cement.com/garage-foundation.html
We are getting a new wooden 22' x 22' double garage prebuilt by Amish workers and put together on site in a day. We are making the footer and the slab, or so I thought. We have the machinery for it and the manpower (both family) but I am undecided on the footer's design.
Back in May when I submitted the building permit, I didn't go into details about the footer and we got the permit, sort of (more about it later). So I figured the footer isn't such a big deal, but more I learnt the less I knew about it. We went ahead with the demolition of the old garage and today we finished to make the area flat, since the old garage was on a slope. So we would be ready to dig the footer if I knew exactly what design to follow.
I was going for a 1' wide and 3' deep footer with a floating 4" slab, both reinforced. But before I go ahead I would like to get an OK from someone who is more knowledgable. Today I tried to find an architect to consult but the one I got on the phone was crampy and didn't want to get involved with an already started project. I can't blame him, but I didn't really want his approval, just his advice. But I guess legally the 2 go together. I also contacted the garage makers, but they don't really do the concrete work, just have another firm doing it for them and I still have to get a call back from them, although I guess they are busy.
All in all, we could do the footer construction, I just need a design and I don't even care about the permit part, just it should be structurally sound. Oh yes, the permit. Our zoning officer is a bit funky and said, we don't need a permit, although everybody else whom I talked to, said the opposite.
So at this point I have 2 questions:
1. Would a 1' by 3' reinforced footer be strong enough for Western PA? That is what the code says as far as I know. And is a monolith slab (slab and footer in 1 pour) better than a floating slab? The ground is very clayish and the garage is 30 feet from the house.
2. I don't mind paying for a design, but where do I get a footer plan? As I said, I tried to find architects on Craigslist for consultation, but so far no luck.
Thanks for any help!
Here are 5 different designs I am looking at:
http://www.all-concrete-cement.com/garage-foundation.html
Last edited: