To avoid these ads, REGISTER NOW!

New garage....with a 15' peak limit

pennsylvaniaboy

Well-known member
Joined
May 28, 2014
Messages
417
So I am buying new house that currently has a garage, but hoping to either add-on or build a bigger "shop" down the road. I called the city and I have some set back rules, but the kicker is 15' max peak height.

Originally I had wanted 30'x40', 12' walls and 10' doors....not sure that's feasible to keep the peek at 15' max.

Those that have done this...what's the biggest I can go, to keep under that limit, and maintain some snow load (central PA)
 
To avoid these ads, REGISTER NOW!

72Camaro

Well-known member
Joined
Feb 2, 2020
Messages
121
Location
Tejas
Where is the peak going to be? 30 or 40 foot side? Could always do a single slope roof. If the peak is on the 40 foot side, a 2:12 pitch would be 3.333 feet in the middle, so putting you at 15.333 feet over all height. 2:12 on the 30 foot side would get you under the 15 foot requirement
 
OP
P

pennsylvaniaboy

Well-known member
Joined
May 28, 2014
Messages
417
Where is the peak going to be? 30 or 40 foot side? Could always do a single slope roof. If the peak is on the 40 foot side, a 2:12 pitch would be 3.333 feet in the middle, so putting you at 15.333 feet over all height. 2:12 on the 30 foot side would get you under the 15 foot requirement


Ideally, envisioned the doors on the 40' side and 30' depth, so the peak would run the 40' length...
 

Stuart in MN

Well-known member
Joined
Sep 8, 2005
Messages
23,157
Location
Minneapolis
Sit down with a pencil, paper and ruler and sketch things out. You'll have to play around with the roof slope to maximize the interior height, but since you're in an area that gets snow you don't want it too flat (plus, regular shingles can't be used below a certain slope.)


Also, since you're talking about a pretty good size garage make sure there aren't restrictions on the square footage that you can build.
 

dutchgray

Well-known member
Joined
Sep 28, 2014
Messages
6,469
Location
Dorset. England.
The other way to get a bit more useable height is to have the floor level a little in the ground, more expensive to do and you have to control the water, doesn't work well if you're land is level though.
 

mike93lx

ALLIANCE MEMBER
Joined
Dec 9, 2013
Messages
37,857
Location
Richmond, VA
Understand where they are measuring from. 12' walls likely have the top plate at more than 12' high, especially if the pad is raised at all over existing grade
 

thammel

Well-known member
Joined
Oct 3, 2005
Messages
2,245
Location
Maryland
I had this limit with a prior build and did a zoning variance to get an exception. Go for what you really want.
 

kbs2244

Well-known member
Joined
Nov 11, 2006
Messages
14,065
A lot of the time those type of requirements are based on visuals.

Get some nice drawings made of what you want with lots of horizontal lines that emphasizes the wide look.

An art student at the local Jr Collage would be a good place to start.

Get every thing to scale.

Then go ask for a variance.
 

mike93lx

ALLIANCE MEMBER
Joined
Dec 9, 2013
Messages
37,857
Location
Richmond, VA
A lot of the time those type of requirements are based on visuals.

Get some nice drawings made of what you want with lots of horizontal lines that emphasizes the wide look.

An art student at the local Jr Collage would be a good place to start.

Get every thing to scale.

Then go ask for a variance.

An art student to design a building. That's a new one. They should probably work for free too
 

ducatithunder

Well-known member
Joined
Dec 15, 2016
Messages
317
Location
Annapolis-ish, MD
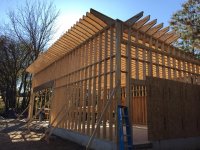
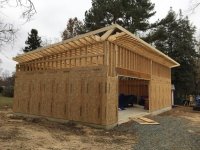
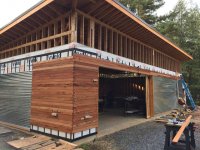
Could always go monoslope or shed roof. My building is just under 16ft on the front. Back wall is 12 ft. My house is 13ft tall at the peak, so I wanted to keep it around 15ft overall. I did 28x46 ... TJI for the overhead support allowed for clear span. 1/12 Pitch so I have standing seam for the roofing. The TJI were calculated for a decent load with minimal deflection on 12 OC placement.
 

Attachments

  • 45886699_758751480575_7412186853572345856_n.jpg
    45886699_758751480575_7412186853572345856_n.jpg
    119.6 KB · Views: 80
  • 47579691_760637181615_2105907183458713600_n.jpg
    47579691_760637181615_2105907183458713600_n.jpg
    119.5 KB · Views: 80
  • IMG_3007.jpg
    IMG_3007.jpg
    76.1 KB · Views: 75
  • IMG_3009.jpg
    IMG_3009.jpg
    68.2 KB · Views: 69
  • IMG_3008.jpg
    IMG_3008.jpg
    67.3 KB · Views: 69
  • 74328124_786890444865_5009925088443629568_n.jpg
    74328124_786890444865_5009925088443629568_n.jpg
    100.7 KB · Views: 77
  • 75439277_788937582385_7213386630055329792_n.jpg
    75439277_788937582385_7213386630055329792_n.jpg
    84.5 KB · Views: 71
Last edited:

Vintage Veloce

Well-known member
Joined
Feb 27, 2015
Messages
1,076
Location
San Diego
I built one here in San Diego with the 15' limit.
If the esthetics were not a concern and I was going to do it again: I'd do a flat roof.
I know you have snow load and stuff there... but maybe consider an almost flat roof engineered for the load and drainage, etc. Lots of buildings have them: it can be done.
 

antinym

Well-known member
Joined
Jan 19, 2010
Messages
298
I had a similar issue. Solution: Add a room and attach the shop to the house. Now it's a "Home Addition" and had fewer restrictions.
 
OP
P

pennsylvaniaboy

Well-known member
Joined
May 28, 2014
Messages
417
This is how the code reads... a variance might be the best method

Front yard exceptions. Where a lot is situated between two lots, each of which has a main building within 25 feet of its side lot line and which projects beyond the established front yard line or its side lot line, the front yard requirements on such lot may be reduced to the average of the front yards of said existing buildings; provided, however, the front yard of such lot shall be not less than eight feet. Where a lot adjoins only one lot line and which projects beyond the established front yard line, the front yard requirement on such lot may be the average of the front yard of the existing building and the established front yard line; provided, however, the front yard of such lot be not less than eight feet.
E.
Projections into yards. The following projections into yards may be made, but in no case shall steps, an open porch, a bay window, or other structure project beyond the established sidewalk line or street line;
(1)
Accessory building.
(a)
The following projections into a rear yard are permitted:
[1]
A garage attached to a one-family detached dwelling and used exclusively for one or two noncommercial motor vehicles.
[2]
Any building detached from the main building, but of the same architectural design as the main building, and used exclusively for a permitted accessory use, including a private garage.
(b)
But such permitted projections are subject to the following limitations:
[1]
No such projection shall occupy more than 35% of the required rear yard.
[2]
No such projection shall exceed 15 feet in height.
[3]
No such projection shall be less than six feet from any rear lot line.
[4]
No detached building permitted as a projection shall be located less than 60 feet from the front lot line.
[5]
In the case of a corner lot where the rear lot line abuts on the side line of an adjoining lot, no projection shall be less than 25 feet from the side street line nor less than 10 feet from the rear lot line.
[6]
In the case of a corner lot where the rear line of the lot abuts on the rear line of a lot adjoining on the rear, no projection shall be less than 15 feet from the side street line nor less than two feet from any lot line.
[7]
A trailer shall not be considered an accessory building.
(c)
Nothing in this section shall be construed to prohibit the erection of a common or joint private garage which is not an integral structural part of a main building on adjoining lots.
 
OP
P

pennsylvaniaboy

Well-known member
Joined
May 28, 2014
Messages
417
and here are the variance provisions....not sure I can prove "hardship"


§ 300-113
Variances.
The Board shall hear requests for variances where it is alleged that the provisions of this chapter inflict unnecessary hardship upon the applicant.
A.
Findings required.
(1)
The Board may grant a variance provided the following findings are made where relevant in a given case:
(a)
That there are unique physical circumstances or conditions, including irregularity, narrowness, or shallowness of lot size or shape, or exceptional topographical or other physical conditions peculiar to the particular property, and that the unnecessary hardship is due to such conditions and not the circumstances or conditions generally created by the provision of this chapter in the neighborhood or district in which the property is located.
(b)
That because of such physical circumstances or conditions there is no possibility that the property can be developed in strict conformity with the provisions of this chapter and that the authorization of a variance is therefor necessary to enable the reasonable use of the property.
(c)
That such unnecessary hardship has not been created by the appellant.
(d)
That the variance, if authorized, will not alter the essential character of the neighborhood or district in which the property is located nor substantially or permanently impair the appropriate use or development of adjacent property nor be detrimental to the public welfare.
(e)
That the variance, if authorized, will represent the minimum variance that will afford relief and will represent the least modification possible of the regulation in issue.
 
To avoid these ads, REGISTER NOW!
OP
P

pennsylvaniaboy

Well-known member
Joined
May 28, 2014
Messages
417
it looks like if I went with 11'4" walls, I could do a 10' door. and at 30'wide, with 3:12 pitch I would just sneak in at 15' unless my math is wrong...


That said...to get ceiling height, can I do scissor trusses for 3:12 pitch, or looking at a king beam style....
 
Last edited:

Innovate1

Well-known member
Joined
Jul 28, 2014
Messages
4,291
Location
Illinois near St. Louis, Missouri
For variance justification - any other garages in the area that are over 15'?

Since you are going to be pushing the limit you need to understand where they measure to. Is it the max above the ground or an average, etc.

Any way to connect this to the house? Then it doesn't have the restriction. What is considered connected varies a lot.

You could do a low clearance OHD track and get by with lower ceiling if you don't need the height inside.

Is the door(S) on the gable end? If so and only a single door in the middle you could go with a scissor truss and lower the sides.

You could talk to the truss company about a truss with a raised lower cord. With a low slope top cord this might be an easier way to get a higher ceiling and still keep truss strength.
 
OP
P

pennsylvaniaboy

Well-known member
Joined
May 28, 2014
Messages
417
There are some bigger garages, but my guess is that they are older construction and therefore grandfathered.
 

homelessdespot

Well-known member
Joined
Oct 25, 2018
Messages
260
Location
CT
Make sure that's actually a 15ft peak limit. I was quoted that until I went down to the building permit office in my town and asked some specific questions. They told me the 15 ft height limit was measured halfway between the peak and the rood edge/gutter, yielding a peak slightly higher than 15ft. Which is a really odd way of measuring, couldn't' believe it, had them repeat the explanation.
 

Vintage Veloce

Well-known member
Joined
Feb 27, 2015
Messages
1,076
Location
San Diego
For variance... if you can show that it is innocuous, like it is hidden in the back of your lot, lower than other buildings or trees, blends in somehow, that usually helps.
Also, if you can come up with some kind of reason... that might also help?
 

jetnow1

Well-known member
Joined
Jun 27, 2016
Messages
511
Location
CT.
I had to get a variance for lot coverage, wanted to build a 24 by 30, anything over 22 by 22 put me over the max. The zoning board of appeals asked why I wanted so large a garage, we told them she was inheriting her Dads 60 Lincoln which is the largest American made car made and needed the room to fit it and be able to work. They gave it to us. Helped there was somewhat large garage on each property abutting, and the town garage
is at the end of the street, and is way over the lot coverage %.
 

YukonXL04

Well-known member
Joined
Feb 2, 2015
Messages
261
Location
Arlington, TX
Make sure that's actually a 15ft peak limit. I was quoted that until I went down to the building permit office in my town and asked some specific questions. They told me the 15 ft height limit was measured halfway between the peak and the rood edge/gutter, yielding a peak slightly higher than 15ft. Which is a really odd way of measuring, couldn't' believe it, had them repeat the explanation.

This is how my city is as well. Halfway between ridge and drop edge
 

kbs2244

Well-known member
Joined
Nov 11, 2006
Messages
14,065
A ridge beam, or "king truss", as you called it, is the way to go.
With it your inside slope is the same as the outside.
The only height you lose id the width of your rafters.
 

boostaholic1

Active member
Joined
May 25, 2019
Messages
41
Location
Southern IL
it looks like if I went with 11'4" walls, I could do a 10' door. and at 30'wide, with 3:12 pitch I would just sneak in at 15' unless my math is wrong...


That said...to get ceiling height, can I do scissor trusses for 3:12 pitch, or looking at a king beam style....


You can take 2 off your outer slope for scissor truss. A 1:12 pitch wouldn't be much of a scissor.

I recently had the same building restrictions. I wanted a decent pitch also with scissor trusses. My goal was to be 12' in the center, but still be 15' at the peak. My garage is 28' deep with a 5:12 roof. Then my ceiling is 3:12 and I am right at 12' in the center with 9ft walls.. If you go 30 feet, you would be 5" taller on the outside and 3" taller on the inside putting you around 15ft 9in at the peak and 12' 3" on the ceiling peak.

Feel your inspector out to see if you could get away with it....I have never seen one pull out a tape measure and measure the peak of a building. I'm sure some have, but you need to feel your inspector out.

Good luck!
 

CraigStu

Well-known member
Joined
May 22, 2014
Messages
4,050
Location
Blacksburg, Va
I just read through this and a few things stand out to me. First I would want to know exactly how they will measure that height. I saw the explanation at the peak itself but where to on the ground? Second, a few guys have suggested sink it into the ground a bit. That's easy if you have a slope at the right spot. Another way would be build your own slope. I envision a foundation and then several layers of block. Block would allow you to fill in around the building. W/ doors on the front, fill in the other three sides so you have nice tapered ground to promote rain runoff. Third, if you can stand a single support post, and having the lift at one end of the garage, you could use the king beam just for the area the lift is in. We have all seen old buildings built that way full width and now the roof looks like the back of a horse. A support post would prevent that. If you want the lift more centered, use two support posts.
 

jmarkwolf

Well-known member
Joined
Jan 15, 2013
Messages
1,820
Location
Southeast Michigan
Make sure you're interpreting the "peak height" spec properly.

In my township, the max height is specified at the mid-slope of the roof line (halfway between the eaves and the peak). Don't know why they spec it this way, but they do.
 

R6 Racer

Well-known member
Joined
Feb 21, 2010
Messages
1,632
Location
Northern Ontario Canada
Ideally, envisioned the doors on the 40' side and 30' depth, so the peak would run the 40' length...

it looks like if I went with 11'4" walls, I could do a 10' door. and at 30'wide, with 3:12 pitch I would just sneak in at 15' unless my math is wrong...

That said...to get ceiling height, can I do scissor trusses for 3:12 pitch, or looking at a king beam style....

A center peak will give you your highest walls given you match pitch.
30 ft makes it easy to figure. Half, 15' with a 4/12 pitch leaves you 10' height. from there you will actually lower your walls by the height of whatever you use for roof framing (apx 4 to 6 inches)
So with a 3/12 pitch, center peak, your roof drops in height by 3'9" over the 15' (1/2 width) leaving you 11'3" minus your roof structure height (that 4 to 6") & you'll be just under 11' at the walls.

11'4" walls will have your outer peak at right around 15'6"

2/12 pitch will give you walls right around 12 ft, but with 2/12 you would likely need 16 or maybe even 12 inch spacing for trusses (at 4/12 probably 2' spacing) to hold snow weight.. = more money. to get specific you'll need an engineer. + 2/12 might look funny?

Fyi, steel sheet roofing sheds snow & can help with snow load issues but that snow falling off the roof can pose serious danger.

All this assumes "peak height" being at the peak. If its half way' as some have said then your laughing.

I like the idea of lowering the floor, if it's at all possible. Whatever you do have it engineered.

Good luck !!

Steve
 
Last edited:

gb99

Well-known member
Joined
Jun 26, 2013
Messages
65
Location
Boston MA
Could always go monoslope or shed roof. My building is just under 16ft on the front. Back wall is 12 ft. My house is 13ft tall at the peak, so I wanted to keep it around 15ft overall. I did 28x46 ... TJI for the overhead support allowed for clear span. 1/12 Pitch so I have standing seam for the roofing. The TJI were calculated for a decent load with minimal deflection on 12 OC placement.

@ducatithunder: that is a beautiful build. I love the look of a clean, modern roof, but live up here in Massachusetts so we have to account for snow loads. If the stock market doesn't sink anymore, I might be building an attached garage that's sized similar to yours, but will be 25 wide by 45 deep. I want to build in enough height so we can play basketball in there during the winter. I'm thinking of a gable roof for the front section of the garage, with a long flat roof (similar pitch to yours) for the rear. This side view kinda shows what I'm planning: -----^
 

jetnow1

Well-known member
Joined
Jun 27, 2016
Messages
511
Location
CT.
Check with both zoning and building on how it is measured, I could not get a straight answer from either one, finally found a drawing on line that showed how they measure it
(in theory). In my town it is to the mid point of the rafter, they could not answer on if the overhang was included. If it was a one foot overhang makes a 6 inch difference at a 12/12
pitch, saved my ****. By the way the only one who measured anything was the tax dept.
 
OP
P

pennsylvaniaboy

Well-known member
Joined
May 28, 2014
Messages
417
The height of a building or other structure, other than wireless communications facilities, in all districts shall be measured from a point at the center of the structure where it meets the ground facing the street where the address is assigned to the highest point of the structure visible from the street where the address is assigned, provided that chimneys, spires, towers and similar projections shall not be included in calculating the height. For wireless communications facilities, the vertical distance measured from the ground level, including any base pad, to the highest point on a WCF, including telecommunications antennas mounted on the tower and any other appurtenances.
 
To avoid these ads, REGISTER NOW!
Top Bottom