To avoid these ads, REGISTER NOW!

New guy, building pole barn. MS Paint image included.

Spud McGee

Well-known member
Joined
Apr 11, 2022
Messages
405
I am in the beginning stages of building a shop/garage in my yard. Due to local codes, I am limited to 600sqft and can go up to 18ft high. I have gotten my permit and ordered the pole barn. Currently waiting for the steel trusses to be made. Floor will be 3000psi fiber reinforced concrete, 4", and the section under the car lift 6". There will be an additional 30x20ft section concrete outside.

Given that I am space limited, and I don't want to dedicate my whole shop to having the lift dead center, I have decided to place it cross ways, in the 20ft direction. With a roll up door on each end of it to give room at the ends of the car while working. On the long wall, I went with some odd spacing to give me room to have 10ft wide roll up doors and keep the lift a few feet away from the side wall.

The walls are 14ft at the lowest point which puts them about 17.5ft at the center. That gives me some room to store things overhead. I would like to maybe do some sort of a loft over the right side of the shop. I'm not sure about distributing the weight. I was thinking about framing in between the posts to make it easier to insulate and hang some sort of walling. Can the posts and/or those framed in walls be used to support a loft without requiring me to pour extra footings?


1649720143448.png
 
To avoid these ads, REGISTER NOW!

racecougar

Well-known member
Joined
Jan 26, 2021
Messages
5,158
Location
Missouri
Any of us will only be able to guess as to whether or not adequate support for a loft will be there without actual foundation/building drawings. There is way too much information missing here.
 

kaymccampbell

Well-known member
Joined
Feb 27, 2015
Messages
29,588
Location
Upstate New York
You don't say where you live, so it's harder to comment on your plans. Here in Halfassed those plans wouldn't fly. You'd need more trusses due to snow load. Also around here, you'd have to be sure that the 6 inch pad extended a bit around, beyond, and between the columns, and included some rebar. A recent install required the 6 inch be 10 by 14 feet, and it had extensive reinforcement. We've had a couple cases where the cheesy tiny column slabs the manufacture required let the columns tilt under uneven loading. The customer, and the town are touchy now.
 
OP
S

Spud McGee

Well-known member
Joined
Apr 11, 2022
Messages
405
You don't say where you live, so it's harder to comment on your plans. Here in Halfassed those plans wouldn't fly. You'd need more trusses due to snow load. Also around here, you'd have to be sure that the 6 inch pad extended a bit around, beyond, and between the columns, and included some rebar. A recent install required the 6 inch be 10 by 14 feet, and it had extensive reinforcement. We've had a couple cases where the cheesy tiny column slabs the manufacture required let the columns tilt under uneven loading. The customer, and the town are touchy now.
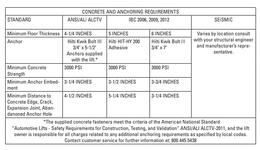
I'm in GA. We get about 1" of snow every 5 years. The local pole barn place does 10ft and 12ft centers. When I contacted our local Rotary Lift dealer/installer to ask about the concrete, the only thing they said was follow their chart in the PDF. I will make a call out to the concrete guy to get an idea of what they do around here as far as reinforcement and how wide the thick part of the pad is.
1649768948282.png

This is a picture from their website showing how their buildings are designed. And I had them print me up a set of their generic drawings. The permit office accepted those so I didn't need to have a set made up for my exact building layout. Currently, there is no drawing for the concrete, other than the pad extends out under the walls of the building. The footings for the weight of the building are at the bottom of the post holes. The pad is poured after the building is up.


1649769711713.png


1649770172699.png
1649770232188.png
1649770287449.png
1649770718408.png
 

racecougar

Well-known member
Joined
Jan 26, 2021
Messages
5,158
Location
Missouri
That design is pared down to carry nothing more than the building itself. If you need the posts to carry the load of a loft, you should speak with the building supplier ASAP, before they kit out your build.
 

kaymccampbell

Well-known member
Joined
Feb 27, 2015
Messages
29,588
Location
Upstate New York
My experience in the NE doesn't qualify me to speak to your standards. Up here they won't even let farm animals or machines live in a building built that lightly. Wow. Good luck.
 
To avoid these ads, REGISTER NOW!

billconner

Well-known member
Joined
Jul 20, 2021
Messages
6,971
Location
Thousand Islands NYS
I'd want to make sure posts were UC4B grade.

As far as loft, do you envision storage like in a house attic? or a lot more? And I got confused but are you thinking entire 15 x 20 bay opposite the lift bay? Ladder access? It would be nice if you could put 15' beams and span 20' with I-joists. Worst case, add secondary posts to 6x6 to support beams.
 
OP
S

Spud McGee

Well-known member
Joined
Apr 11, 2022
Messages
405
As far as loft, do you envision storage like in a house attic? or a lot more? And I got confused but are you thinking entire 15 x 20 bay opposite the lift bay? Ladder access? It would be nice if you could put 15' beams and span 20' with I-joists. Worst case, add secondary posts to 6x6 to support beams.
I was thinking more like an attic where I store seldom used or accessed stuff. Maybe some lawn and garden tools I use once a year. Not a room with a pool table and a water bed or anything heavy like that.

As far as how big, I guess bigger is probably better. It would be a better use of the vertical space. I'm also not set on stairs vs a ladder. Stairs would be more convenient but would really cut into my square footage inside. I had even considered adding an exterior door up high and putting a staircase outside. :D
 

billconner

Well-known member
Joined
Jul 20, 2021
Messages
6,971
Location
Thousand Islands NYS
Spanning 20' SPF#2 2x10s 16" oc would work (if you can find and afford them) for 10 psf dead load and 20 psf live load.

Could be simple to build now or later.
 
OP
S

Spud McGee

Well-known member
Joined
Apr 11, 2022
Messages
405
Putting a lift in 20' seems pretty tight to me. Make sure you look up the specs on the types of lifts you are considering. My Rotary 10Klb suggests a minimum of 24'

Oh, I know it'll be tight. It'll also be infinitely better than rolling around on the floor with jack stands.
I have measured a few cars. My longest one is a 1969 Thunderbird which is 17' long. 1973 Mach1 is a tad shorter. My buddy's F150 extended cab was 19'.

This is the reason for the roll up doors on both ends. Both doors open basically means my bay extends all the way out to my property line. Its only 20' when the doors are closed.
 
To avoid these ads, REGISTER NOW!
Top Bottom