Spud McGee
Well-known member
- Joined
- Apr 11, 2022
- Messages
- 405
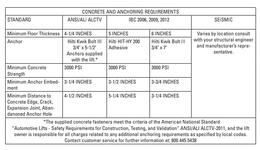
I am in the beginning stages of building a shop/garage in my yard. Due to local codes, I am limited to 600sqft and can go up to 18ft high. I have gotten my permit and ordered the pole barn. Currently waiting for the steel trusses to be made. Floor will be 3000psi fiber reinforced concrete, 4", and the section under the car lift 6". There will be an additional 30x20ft section concrete outside.
Given that I am space limited, and I don't want to dedicate my whole shop to having the lift dead center, I have decided to place it cross ways, in the 20ft direction. With a roll up door on each end of it to give room at the ends of the car while working. On the long wall, I went with some odd spacing to give me room to have 10ft wide roll up doors and keep the lift a few feet away from the side wall.
The walls are 14ft at the lowest point which puts them about 17.5ft at the center. That gives me some room to store things overhead. I would like to maybe do some sort of a loft over the right side of the shop. I'm not sure about distributing the weight. I was thinking about framing in between the posts to make it easier to insulate and hang some sort of walling. Can the posts and/or those framed in walls be used to support a loft without requiring me to pour extra footings?

Given that I am space limited, and I don't want to dedicate my whole shop to having the lift dead center, I have decided to place it cross ways, in the 20ft direction. With a roll up door on each end of it to give room at the ends of the car while working. On the long wall, I went with some odd spacing to give me room to have 10ft wide roll up doors and keep the lift a few feet away from the side wall.
The walls are 14ft at the lowest point which puts them about 17.5ft at the center. That gives me some room to store things overhead. I would like to maybe do some sort of a loft over the right side of the shop. I'm not sure about distributing the weight. I was thinking about framing in between the posts to make it easier to insulate and hang some sort of walling. Can the posts and/or those framed in walls be used to support a loft without requiring me to pour extra footings?