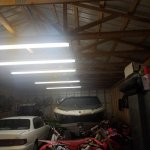
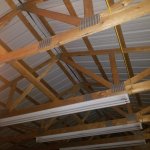
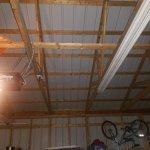
First off this forum has an incredible amount of information I wish I'd known about it when my garage was originally built! I've done some searching and reading in previous threads but apologize if I'm asking common questions. I have an unfinished 24x48 detached garage/shop, 24" OC 2x4 walls, 48" OC 2x6 roof trusses. It's a metal exterior building that I want to insulate and heat. I've attached a few pics for reference.
I'm not a carpenter rather a DIY'er with sheetrock, insulation, vinyl siding, basic electric and general remodel experience but again, no expert. Truss load is certainly not something I'm knowledgeable about. I was going to add ceiling lumber to get 24" OC, drywall and faced batts but after reading other threads I don't think my shop was built to handle the load. I'm now considering put up white metal sheeting and blowing insulation to minimize weight. It sounds like metal sheets can span 48" is that correct? Any concerns with hanging it from the trusses and blowing insulation? The roof is vented so I'd also probably need to put the rafter baffles in too so the insulation doesn't plug things up right? Am I missing anything your advice is much appreciated!
I'm not a carpenter rather a DIY'er with sheetrock, insulation, vinyl siding, basic electric and general remodel experience but again, no expert. Truss load is certainly not something I'm knowledgeable about. I was going to add ceiling lumber to get 24" OC, drywall and faced batts but after reading other threads I don't think my shop was built to handle the load. I'm now considering put up white metal sheeting and blowing insulation to minimize weight. It sounds like metal sheets can span 48" is that correct? Any concerns with hanging it from the trusses and blowing insulation? The roof is vented so I'd also probably need to put the rafter baffles in too so the insulation doesn't plug things up right? Am I missing anything your advice is much appreciated!