To avoid these ads, REGISTER NOW!

New member needing ceiling advice

Bcunning

New member
Joined
Oct 20, 2020
Messages
3
Location
Iowa
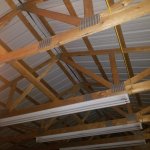
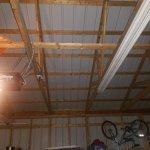
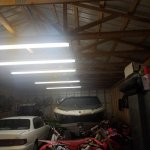
First off this forum has an incredible amount of information I wish I'd known about it when my garage was originally built! I've done some searching and reading in previous threads but apologize if I'm asking common questions. I have an unfinished 24x48 detached garage/shop, 24" OC 2x4 walls, 48" OC 2x6 roof trusses. It's a metal exterior building that I want to insulate and heat. I've attached a few pics for reference.

I'm not a carpenter rather a DIY'er with sheetrock, insulation, vinyl siding, basic electric and general remodel experience but again, no expert. Truss load is certainly not something I'm knowledgeable about. I was going to add ceiling lumber to get 24" OC, drywall and faced batts but after reading other threads I don't think my shop was built to handle the load. I'm now considering put up white metal sheeting and blowing insulation to minimize weight. It sounds like metal sheets can span 48" is that correct? Any concerns with hanging it from the trusses and blowing insulation? The roof is vented so I'd also probably need to put the rafter baffles in too so the insulation doesn't plug things up right? Am I missing anything your advice is much appreciated!
 

Attachments

  • 20201021_200204.jpg
    20201021_200204.jpg
    84.3 KB · Views: 30
  • 20201021_200232.jpg
    20201021_200232.jpg
    108.6 KB · Views: 33
  • 20201021_200257.jpg
    20201021_200257.jpg
    109.2 KB · Views: 26
  • 20201021_200310.jpg
    20201021_200310.jpg
    91.1 KB · Views: 24
To avoid these ads, REGISTER NOW!
OP
B

Bcunning

New member
Joined
Oct 20, 2020
Messages
3
Location
Iowa
Unfortunately no we had a friend (since passed away) who did the work and we live in small town Iowa so he just built the size we asked for.
 

toolchaser

Well-known member
Joined
Apr 6, 2008
Messages
803
Location
Greenville, GA
I'm sure someone better at math than me ( pretty much anybody) could do the load calculations, my trusses are 36"OC 2x6 4/12 pitch, I'm using R 30 batts &29 GA. 5 rib metal & don`t think that will be anywhere near the weight limit
 
To avoid these ads, REGISTER NOW!

Firebrick43

Well-known member
Joined
May 12, 2015
Messages
14,152
Location
West central Indiana
So just like any other member here without a PE cert my opinion is as much as you paid me for it. Nothing.

That being said, I have seen 30’ trusses 48” on center made similar rated for drywall/insulation and would guess that yours is as well. There should be the truss companies stamp on the trusses some where.

Is this an attached structure??
If not I would suggest however that you just go with steel liner. I would still strap the bottom of trusses with 2x4 especially if insulating. I would also put at least a 6mil visqueen under the strapping to air seal and seal the cellulose out of the seams of the steel. Also make sure you block the eaves from the blow in insulation and add air channels.

Blow in will give you the highest r value when delta t get high/ low and have the most fire resistance.
 

PWilks

Well-known member
Joined
May 21, 2020
Messages
100
Location
Minnesota
I’m sure in Iowa there’s some specified snow load you need to adhere to, and given they’re 4 ft on center, I would be surprised if there is even a dead load rating they’re specified for.

It is a question for an engineer.
 

loganb

ALLIANCE MEMBER
Joined
Dec 29, 2011
Messages
5,601
Location
Omaha, NE
You don't need an engineer here, this is exactly how most pole barns in the midwest are built...including Iowa. I used to own one...built the same way, but they used telephone poles for the posts instead.

Liner panel will be far easier and cheaper to do. Get it cut to a length that allows you to go past your desired truss by at least a couple inches for overlap with the next sheet. I personally wouldn't worry about strapping the bottom with lumber with current prices, just be slow and methodical with your screws and it'll be good. Put a couple access doors for attic access to make blowing insulation easier. Also recommend putting a "cat walk" in so you can get around easier since 4' on center will be too far to easily step between rafters while crouched over

If your going to do spray foam on the walls, I might consider the vapor barrier....but my personal experience(which isnt as much as some) is that the air infiltration is going to be substantial and negate the benefit of the plastic in the typical pole barn construction.

Sent from The Garage Journal mobile app
 

Firebrick43

Well-known member
Joined
May 12, 2015
Messages
14,152
Location
West central Indiana
4’ spacing in the Midwest is very common in pole buildings and still have a dead load. Remember 2x6 instead of 2x4 trusses on 2’. A 2x6 can carry nearly twice the load of a 2x4.

In fact I have never personally seen a 2’ spacing on trusses here in my area of Indiana. A lot of older pole barns were on 6’ or even 8’ spacing with 2x8. They had no dead load and were machinery sheds only
 
To avoid these ads, REGISTER NOW!
Top Bottom