That Guy Scott
Well-known member
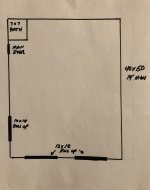
We’ve finally started on the footings for my shop. I’m looking for any recommendations on how you wise gents would layout some equipment. I’m not a handy computer guy so I drew up the basics. I plan on a 2 post lift, mill and lathe, welding area. Basically, automotive and small equipment stuff. I’m thinking the lift should go towards the back of the shop, along with the mill and lathe?
I want to add deeper footings where the lift will go and run conduits under under the slab for the larger electrical loads to keep the runs shorter. The 10x10 roll up door on the side is just to open up to a “patio” area for airflow, not for vehicles.
Any advice on layout?
I want to add deeper footings where the lift will go and run conduits under under the slab for the larger electrical loads to keep the runs shorter. The 10x10 roll up door on the side is just to open up to a “patio” area for airflow, not for vehicles.
Any advice on layout?