To avoid these ads, REGISTER NOW!

New Shop Layout

That Guy Scott

Well-known member
Joined
Dec 31, 2010
Messages
139
Location
SoCal
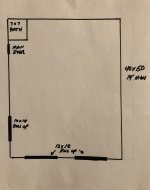
We’ve finally started on the footings for my shop. I’m looking for any recommendations on how you wise gents would layout some equipment. I’m not a handy computer guy so I drew up the basics. I plan on a 2 post lift, mill and lathe, welding area. Basically, automotive and small equipment stuff. I’m thinking the lift should go towards the back of the shop, along with the mill and lathe?
I want to add deeper footings where the lift will go and run conduits under under the slab for the larger electrical loads to keep the runs shorter. The 10x10 roll up door on the side is just to open up to a “patio” area for airflow, not for vehicles.
Any advice on layout?
 

Attachments

  • 7A087D5D-9155-40C9-B330-5084836B959A.jpg
    7A087D5D-9155-40C9-B330-5084836B959A.jpg
    52.8 KB · Views: 113
To avoid these ads, REGISTER NOW!

matt_i

Well-known member
Joined
Mar 14, 2008
Messages
10,746
Location
SE Michigan
I am personally against putting conduits in the floor. Something has to change 2" and your excruciating plan & prep is out the window.

Shop needs and tools can change. Someday you might want a sandblast cabinet (to illustrate) and that might require tearing up the whole layout.

The lift is a monument more or less but the other tools can easily be moved around. That said I would give myself more wiring or could be more conduits that can be filled in the future with wires. They can also go thru the attic space and drop thru the walls with a trunk-line/multi-tee setup.

I like to keep welding and machine tools separate. Welding invites all kind of handheld grinding and the associated ferrous dust is ferrous death to oiled-way machinery over time. So, I try to give myself the ability to weld & grind outdoors.

If you want a cross-breeze I think I'd add windows. Could make them "security" or also make them up higher and smaller sized. I think it comes from living in snow country most of my life but those rolled corrugated doors seem like a mistake to me. They are probably fine for sunny dry warm areas where heating is not a consideration. But also tougher to integrate into other than a steel exterior.
 

BB Sig

Well-known member
Joined
May 16, 2018
Messages
139
Location
Florida
I'd put a man door 36" wide about where it say 14' high. Nice to have a back door....

Can you put French doors instead of 10 x 10 rollup door? Might be cheaper.
 
OP
T

That Guy Scott

Well-known member
Joined
Dec 31, 2010
Messages
139
Location
SoCal
I’m curious about your placement of the
doors that you’ll be driving into.

How so? 2 12x12 Doors are plenty to drive into. The way it fit on the pad kind of dictated it. I had to build the pad quite a bit being it’s partially sloped terrain.
 
OP
T

That Guy Scott

Well-known member
Joined
Dec 31, 2010
Messages
139
Location
SoCal
I'd put a man door 36" wide about where it say 14' high. Nice to have a back door....

Can you put French doors instead of 10 x 10 rollup door? Might be cheaper.

I had a back door planned but it wouldn’t get used. There’s a slope off the back and that side.

I also didn’t put windows on the sketch but a few will go in, up high, later, I think.

I did the 10x10 so I could pull stuff out that was extremely dirty or heavy grinding like matt said above
 
Last edited:
To avoid these ads, REGISTER NOW!

sberry

Banned
Joined
Jun 18, 2005
Messages
35,747
Location
Brethren, Michigan
7x7 bath is a weird size, make rectangle and longer. I might figure out something different for the 10x10, not much to gain there depending on sunlight etc and If I wanted to paint the layout doesn't lend itself well to division.
40x50 is nice, sooooo much better than the 30x40 cookie cutter that someone invented cause it sounded "good".
 
Last edited:

infinkc

Well-known member
Joined
Jan 19, 2012
Messages
862
How so? 2 12x12 Doors are plenty to drive into. The way it fit on the pad kind of dictated it. I had to build the pad quite a bit being it’s partially sloped terrain.

guess we dont know your property layout, but the doors on the long side are more ideal for a shop that size.

hard part with a longer shop and a lift, is you have to keep all the space open in the front area if you want to use the lift.

if you are not able to re-orient the doors, id say put the lift up front on one of the bays so you can use the other door as the main access for everything else. place the work area just behind that lift so your tools are not far away.

also you have the bath, i would make it larger, if you dont have a shower in there, i would at least plumb for one. Having a shower in a shop can be very nice. Also on one of the outside walls of the bath, plumb for a shop sink
 
Last edited:

Jking24

Well-known member
Joined
Feb 27, 2018
Messages
258
I agree with the above if the lift is in the back with respect to door location its essentially killing all the floor space in front of it. If it was a four post mainly for storage use that's one thing but a working two post i would have just inside one of the doors. Remember you can always drive through it
 

Craig Balzer

Well-known member
Joined
Sep 21, 2005
Messages
867
Location
Colorado Springs
Matt_I has some good comments -- I agree with most. Given the various machines you are considering, maybe a dirty room serves you better? Then a short-ish loft about it for long-term storage of large/bulky items. Unless you ahve considered that in the the design of your trusses

14' is proper height - gives you max latitude for 2-post lifts. Good thought on thicker pad under it.

40x50 is gonna be huge. I built mine 36x48 only cuz I had read somewhere to use multiples of 4 for major dimensions. Minimizes waste on plywood, OSB, and such.

Positioning of lift makes sense.
Positioning of garage doors - not so much. I understand 2x large doors at bottom of sketch (I prefer one large door) . But what is utility of the door on lower left? appears to be at cross-purposes to two doors. Pretty expensive cross-breeze effort (have you priced garage doors?).

You don't mention power outlets (110 & 220), lights, nor insulation. Lots of each.
 
Last edited:
OP
T

That Guy Scott

Well-known member
Joined
Dec 31, 2010
Messages
139
Location
SoCal
Keep the info coming, much appreciated.
I’m going back and forth on the lift location. I might just do pads in both locations (front and back) and decide later. I’m stuck on orientation of the shop as to respect to doors. The 10x10 can move laterally, but it’s not overly expensive in the end of it all. The bathroom size is just a thought. I’m not sure on size yet. There will be an outdoor shower in relation to the pool and I don’t want to use up any extra room for a bathroom.
I have a conex container across the way that is for storage as to not clutter the work area.
Electrical is 200 amp, so yeah, a bunch of 220. I saw other posts about the conduit under the foundation so I might just do one for 110 to the other side of the wall. Panel location is near the area of the man door.
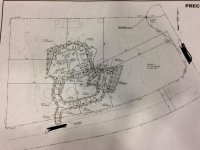
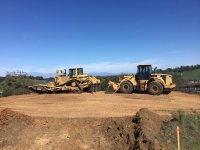
Attached is the site/grading plan. The tractor pics are of the shop pad from the side, approx where the 10x10 is.
 

Attachments

  • 3C4326D0-BFE8-4C4A-9337-FFD72333D860.jpg
    3C4326D0-BFE8-4C4A-9337-FFD72333D860.jpg
    127.3 KB · Views: 35
  • 6135C247-D3A9-48E2-809C-D58D9456F8E8.jpg
    6135C247-D3A9-48E2-809C-D58D9456F8E8.jpg
    147.9 KB · Views: 30
To avoid these ads, REGISTER NOW!
Top Bottom