To avoid these ads, REGISTER NOW!

New shop or refinish barn?

Bandit77

Member
Joined
Jul 13, 2023
Messages
9
Hi all,
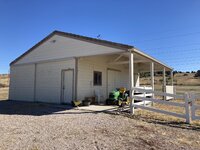
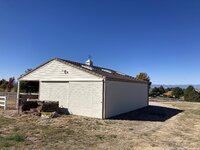
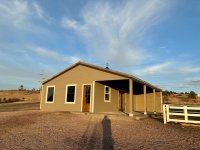
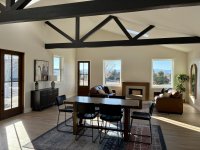
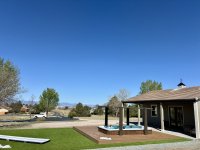
I’m looking for advice on whether I should build new or convert my horse barn into a shop? I currently have a 36x36 that I would put siding on the overhang, pour concrete, remove the stalls and the office, add drywall and insulate, add lights, and put in a large overhead door on the front. I have some bids but my overall estimate is around 50k. Am I wasting my time and should just rebuild? Was thinking a 40x50 or around that size? I haven’t got an estimate for new because I’m pretty sure with all the inflation I’d be in the 150k range for what I’d want. I appreciate any advice. I’ll attach pictures. Also, the current barn is only 9ft ceilings,
Cheers,
Toby
 

Attachments

  • IMG_3872.jpeg
    IMG_3872.jpeg
    987.2 KB · Views: 177
  • IMG_3873.jpeg
    IMG_3873.jpeg
    673.3 KB · Views: 157
  • IMG_3875.jpeg
    IMG_3875.jpeg
    829.2 KB · Views: 154
  • IMG_3874.jpeg
    IMG_3874.jpeg
    797.9 KB · Views: 175
  • IMG_3878.jpeg
    IMG_3878.jpeg
    859.5 KB · Views: 179
  • IMG_3877.jpeg
    IMG_3877.jpeg
    826.8 KB · Views: 189
To avoid these ads, REGISTER NOW!

CraigStu

Well-known member
Joined
May 22, 2014
Messages
4,039
Location
Blacksburg, Va
That looks to have plenty of potential to me. Your comment about 9ft ceilings makes me think you want a lift? It is hard to be sure but I 'think' you have space between the trusses to place a lift to run a car up between them? What type of work do you envision doing in your shop?
 
OP
B

Bandit77

Member
Joined
Jul 13, 2023
Messages
9
Hi there,
Not planning a lift. I was thinking more on the lines of a higher ceiling for a camper, tractor, etc... I agree that the current barn has some good potential. I will use the shop for toy storage(snowmobile, motorcycles, lawn tractor) and basic auto repair. Also, I’d like the potential to host large parties there as an option. On a side note, my plan with the current barn would be drywall the ceiling(to the skylights) and paint the trusses black for a more open feel.
 
Last edited:

ConCretin

Well-known member
Joined
Jan 20, 2011
Messages
3,379
Location
Central Maine
I have some bids but my overall estimate is around 50k. Am I wasting my time and should just rebuild? Was thinking a 40x50 or around that size? I haven’t got an estimate for new because I’m pretty sure with all the inflation I’d be in the 150k range for what I’d want.
Another way of thinking about it is that the extra 700 sf will cost you $100k granted the overall quality would probably be better. There is no wrong answer. Just depends on your budget, needs and desires.
 

Fixr

Well-known member
Joined
Dec 23, 2012
Messages
9,708
Location
SW VA
Depending on cost and budget, I might be inclined to add on to one end or the other with a taller ceiling/roofline to accommodate tractor, camper, potential RV, etc. The addition could be pretty bare-bones.
 

zkdiesel

Well-known member
Joined
Oct 6, 2013
Messages
8,372
Location
chicagoland cornfields
Property tax becomes a question
If it’s high in your area redoing that building would save you thousands a year versus adding a new one

In Illinois this is true where I pay 17k in property tax bills
 

iagsxr

Well-known member
Joined
Jan 10, 2010
Messages
1,505
Location
Vinton, Iowa
That's an awfully nice building to tear down. It's also too small and short to be much of a shop.

Do you have enough space to just build another building?
 
OP
B

Bandit77

Member
Joined
Jul 13, 2023
Messages
9
That's an awfully nice building to tear down. It's also too small and short to be much of a shop.

Do you have enough space to just build another building?
I do. I have 5 acres and that’s the only building on the lot.
 

ericm

Well-known member
Joined
Apr 17, 2016
Messages
1,963
Location
Southern Oregon
Renovate the barn AND build a new shop. Maybe turn the barn into vehicle/tractor storage and don't finish the inside, and then make the new shop nice.

9' is plenty tall enough for modern tractors that are the appropriate size for a 5 ac parcel. But not if you collect larger farm tractors.
 

NUTTSGT

Super Moderator
Staff member
Joined
Sep 14, 2009
Messages
51,059
Location
Northern Central Ohio
Depending on cost and budget, I might be inclined to add on to one end or the other with a taller ceiling/roofline to accommodate tractor, camper, potential RV, etc. The addition could be pretty bare-bones.
This is what I would suggest.. add a 20x36 single bay on the other end. Turn the roof line 90° to the current roof line. Make sure to have tall enough side walls that you could put a useable lean to on the other side.
 

larry_g

Well-known member
Joined
Apr 28, 2007
Messages
16,891
Location
oregon
My best guess it that you have a pole building there with 12' post spacings, correct? My vision would be to extend the building 24' or 36' from the end that has the man door in it. At the same time have the addition raise up to a 12' or 14' wall height. You could also make it deeper than 36' if necessary for your needs. How far you lengthen the building is determined by the size of your wallet. You can also do 24' now and another 24' in the future if necessary. A lot of ways to get the space you need so don't get blinded with tunnel vision. Have a couple of pole building guys come in and give you their vision and what might be the most practical thing to do.

lg
no neat sig line
 
OP
B

Bandit77

Member
Joined
Jul 13, 2023
Messages
9
My best guess it that you have a pole building there with 12' post spacings, correct? My vision would be to extend the building 24' or 36' from the end that has the man door in it. At the same time have the addition raise up to a 12' or 14' wall height. You could also make it deeper than 36' if necessary for your needs. How far you lengthen the building is determined by the size of your wallet. You can also do 24' now and another 24' in the future if necessary. A lot of ways to get the space you need so don't get blinded with tunnel vision. Have a couple of pole building guys come in and give you their vision and what might be the most practical thing to do.

lg
no neat sig line
Appreciate it. Thanks
 

iagsxr

Well-known member
Joined
Jan 10, 2010
Messages
1,505
Location
Vinton, Iowa
If you build a 40x50, it's going to annoy you every time you look at it & realize you should have gone 40x60.

Yeah, this too. Where I live 40' x 60' is a common size. There are certain dimensions that are just more efficient material-wise.

The shop part of my current building is 36' x 48'. It's in town and there were reasons why it ended up that size. It's too small and not correctly sized for working on cars.
 

jollygreengiant

Well-known member
Joined
Nov 10, 2013
Messages
2,366
Location
Ontario, Canada
If the current building fits your needs in every way except height, then why don't you just add more height? It's not that hard of a job for a decent contractor. And it will be a lot cheaper than a new building.
 

johnre

Well-known member
Joined
Dec 1, 2016
Messages
1,056
Location
Portland, OR
If the roof is good, renovate it.

If that later proves not to be enough, or right for your needs, you can still build new, or rebuild.

If you tear it down and rebuild, on the other hand, you have no such options.
 
To avoid these ads, REGISTER NOW!
OP
B

Bandit77

Member
Joined
Jul 13, 2023
Messages
9
If the current building fits your needs in every way except height, then why don't you just add more height? It's not that hard of a job for a decent contractor. And it will be a lot cheaper than a new building.
What do you think it would roughly cost to raise it?
 

runner1

Member
Joined
Dec 26, 2012
Messages
15
Sounds like you really want more space than existing building has. I was in very similar situation, property came with 32 x 36 and I added 36 x 48 on the end. Insulated/finished the original smaller portion for shop space and used the new part for unheated storage. The nice thing about this is that you can have whatever ceiling height/door size as you want in the new portion without messing with the existing building.

I see potential in your existing building for a nice shop/entertainment space. The skylights are cool. I would be tempted to insulate and sheetrock the bottom of the 2x6 roof framing between the trusses and leave the trusses exposed and finish out the rest as you have stated. Could be a really cool looking space.
 
OP
B

Bandit77

Member
Joined
Jul 13, 2023
Messages
9
Sounds like you really want more space than existing building has. I was in very similar situation, property came with 32 x 36 and I added 36 x 48 on the end. Insulated/finished the original smaller portion for shop space and used the new part for unheated storage. The nice thing about this is that you can have whatever ceiling height/door size as you want in the new portion without messing with the existing building.

I see potential in your existing building for a nice shop/entertainment space. The skylights are cool. I would be tempted to insulate and sheetrock the bottom of the 2x6 roof framing between the trusses and leave the trusses exposed and finish out the rest as you have stated. Could be a really cool looking space.
Yeah, I totally agree with the potential. The barn sits pretty elevated so I would also love a hydraulic lift glass door on the mountain side. It all gets pretty expensive so I’m just trying to do the right thing and not look back with regret.
Cheers!
 

runner1

Member
Joined
Dec 26, 2012
Messages
15
The other nice thing about adding on is that you can get the storage space you want right away with relatively cheap pole barn type construction, then take your time renovating the existing building as time/money allows.
 

IMCA38

Well-known member
Joined
Sep 21, 2007
Messages
1,000
Location
Bennet, NE
I did the rebuild of an existing barn. Below are links to posts I’ve made previously.

In summary I‘d say there are both good things and bad things with this.

The good- I got a lot of square footage for the cost, I didn’t have to endure endless agony with zoning and planning and a whole trove of contractors from site prep onward. I did a good share of the rebuild myself with a ton of help from an awesome friend. Also, being stickbuilt and well insulated (by me), it doesn’t have the extreme temperatures you’d see with a metal building.

The bad- The 24x48 footprint is not optimal. 30x40 would probably be more desirable for that square footage. I was bound by placement of the (small) single 7x9 garage door. It is right up against the corner of the building. This severely limits what can be stored on or along that side wall. Also makes it impossible to open a vehicle door on that side. Although I got down to one support post in the middle, that is still a pain to work around. Also, if given the chance, I would have gone with a higher ceiling. However, the attic storage is a positive that may not be realistic or cost effective with a higher ceiling.

Unfortunately, I didn't do a very good job of documenting my shop rebuild about ten years ago. After a few years of living on an acreage in the country where I had an "adequate" 24x32 building, we bought a different acreage on the edge of town. All that can be said about the building I got with it was that it had "potential". The building was a frame "barn" 24 x 48 with a full upstairs and a 13' wide post/steel lean-to down one side and across the back. The prior owners used the building as a true barn, even raising sheep in it.
The highlights-
Front 32' was concrete, but poorly done, it appeared as though someone had a deal with the concrete company to take leftovers off of the truck as they were available. The floor was very rough, and the seams were very inconsistant, thus leading to my conclusion that the floor was poured a chunk at a time. There were gaps between the floor and the foundation wide enough to lose a large endwrench.
The back 16' was approximately 2' lower and just dirt. This is where the sheep were living. There were a couple of dutch doors that led out to a pen area in the back. Half of this area also had a hay loft that was about 6' above the dirt floor.
With the full upstairs, there was a wooden beam running down the length of the building and a 4x4 post every 8' holding it up.
Despite having a 100a panel, electrical was sparse at best, just a few exposed light bulbs and a handful of 110 plugs.
The front door was a roted out wooden mess.
There was one "window" with nothing more than an aluminum storm pane in place.
There was also a massive staircase leading to the upstairs stealing valuable floorspace.
With that said, here are the few before pictures that I have.

Unfortunately, I had a lot of time to plan and dream as it took almost a year to sell the old place. Once the old place sold, I started in.
First order of business was to buy a power washer and spending a weekend hosing down walls, ceiling, and floor and then doing it all again and again.
Then we rented some basement jacks and supported the rear portion of the building where the floor was lower. We took a sawzall and trimmed off the bottom 2' of the wall and then had a mason come in and build up the foundation with concrete block. We now had a level foundation all the way around.
After a frustrating process of contacting contractors, getting them to show up, and getting bids out of them, we finally found someone to dig up the old floor, fill in the back portion where we built up the foundation, and tear out the old wooden beam and posts. A steel beam was put into place alongside the wooden beam. The steel beam is supported by posts embedded in each end wall and two posts made from steel I beams in between.
Tearing out the old floor was an adventure as the fill under it was akin to a junkyard. In some places, they dug out over a foot deep as they had red clay blocks under the floor and the concrete had run into the holes in the blocks, making for a big thick mess.
The new floor was poured and after it cured and I rolled on a coat of sealer, it was time for me to get to work!
We stripped all of the existing wiring out and totally rewired the place. Plugs are on the wall generally every 4' in open areas. I also ran two circuits with plugs in the ceiling for hanging flourescent lights. Also, a subpanel was installed in the back to handle my 220 needs for the welder and air compressor.
A 10 x 12 storage room was constructed in the back corner. This contains tons of shelving, and is also where the compressor lives. Nice to close the door and have relative quiet! We were able to build the storage room wall around one of the support beam post, so there is only one exposed post to deal with.
After that, the walls were insulated with kraft backed insulation and the walls were sheeted with 7/16 OSB. We were able to get 9' sheets, so there was no splicing required. The OSB took two coats of sealer/primer and two coats of semi gloss paint.
A better window was bought at an auction and installed in place of the storm pane and a new exterior grade steel door was installed. A second door was installed in the side wall to have direct access to the lean-to.
A 300# capacity folding staircase was installed in front of the existing staircase and the existing staircase was removed. We also added a railing around the opening upstairs for safety.
A long, involved process, but well worth it in the end!

We moved to our present home on 5 acres back in 2000. The acreage had a 24x48 "Barn" that was used by the prior owners to raise sheep.
The shell of the building was good in that the prior owners had covered the barn board siding with T-111 siding sheets and it had fairly new three tab shingles.
However, the inside was quite a different story.......

To recap the pre-GJ overhaul of the interior, click the below link.

https://www.garagejournal.com/forum/showthread.php?p=2810901#post2810901
 

Attachments

  • IMG_1870.jpeg
    IMG_1870.jpeg
    86.3 KB · Views: 71
  • IMG_1869.jpeg
    IMG_1869.jpeg
    87.8 KB · Views: 65
  • IMG_1868.jpeg
    IMG_1868.jpeg
    86.3 KB · Views: 59
  • IMG_1867.jpeg
    IMG_1867.jpeg
    100 KB · Views: 52
  • IMG_1871.jpeg
    IMG_1871.jpeg
    21.7 KB · Views: 50
  • IMG_1872.jpeg
    IMG_1872.jpeg
    152.5 KB · Views: 46
  • IMG_1873.jpeg
    IMG_1873.jpeg
    156 KB · Views: 43
  • IMG_1874.jpeg
    IMG_1874.jpeg
    157 KB · Views: 71
Last edited:
OP
B

Bandit77

Member
Joined
Jul 13, 2023
Messages
9
I did the rebuild of an existing barn. Below are links to posts I’ve made previously.

In summary I‘d say there are both good things and bad things with this.

The good- I got a lot of square footage for the cost, I didn’t have to endure endless agony with zoning and planning and a whole trove of contractors from site prep onward. I did a good share of the rebuild myself with a ton of help from an awesome friend. Also, being stickbuilt and well insulated (by me), it doesn’t have the extreme temperatures you’d see with a metal building.

The bad- The 24x48 footprint is not optimal. 30x40 would probably be more desirable for that square footage. I was bound by placement of the (small) single 7x9 garage door. It is right up against the corner of the building. This severely limits what can be stored on or along that side wall. Also makes it impossible to open a vehicle door on that side. Although I got down to one support post in the middle, that is still a pain to work around. Also, if given the chance, I would have gone with a higher ceiling. However, the attic storage is a positive that may not be realistic or cost effective with a higher ceiling.
Thanks for all the info! Cheers
 

darryldayton

New member
Joined
Jan 20, 2024
Messages
4
Location
Cottonwood, AZ
Depending on cost and budget, I might be inclined to add on to one end or the other with a taller ceiling/roofline to accommodate tractor, camper, potential RV, etc. The addition could be pretty bare-bones.
I agree. This seems like the best solution. With the recent jump in building material costs it would make no sense to me to build a completely new structure.
 

NUTTSGT

Super Moderator
Staff member
Joined
Sep 14, 2009
Messages
51,059
Location
Northern Central Ohio
If the current building fits your needs in every way except height, then why don't you just add more height? It's not that hard of a job for a decent contractor. And it will be a lot cheaper than a new building.
i don't think that is going to be a simple reasonable lift. The OP's structure is post frame and the trusses are through bolted to the posts.
 

Hooked

Well-known member
Joined
Sep 24, 2010
Messages
441
Location
League City, Texas
If you build a 40x50, it's going to annoy you every time you look at it & realize you should have gone 40x60.

And seeing as you have 5 acres, might as well go 50x80 & convert the barn to live in.
This is what happened with me. I built a 40x60 but didn't listen to my wife who kept asking if we needed it larger. As usual, she was right and we should doubled the size when it would have been very affordable.
 

Fixr

Well-known member
Joined
Dec 23, 2012
Messages
9,708
Location
SW VA
This is what happened with me. I built a 40x60 but didn't listen to my wife who kept asking if we needed it larger. As usual, she was right and we should doubled the size when it would have been very affordable.
Making it bigger to start with is a whole lot cheaper and simpler than enlarging it later. Especially in a developing area where local codes and regulations are not going to become less restrictive.

Of course, there are limits. Bumping your budget by $20,000 is considerably different from bumping it $2,000,000. Gotta find a balance that works.
 

jollygreengiant

Well-known member
Joined
Nov 10, 2013
Messages
2,366
Location
Ontario, Canada
i don't think that is going to be a simple reasonable lift. The OP's structure is post frame and the trusses are through bolted to the posts.

That shouldn't be a problem. Just cut your posts far enough below the trusses so that you have enough of the original post below the truss to attach your bracing to.
 

NUTTSGT

Super Moderator
Staff member
Joined
Sep 14, 2009
Messages
51,059
Location
Northern Central Ohio
With some sister bracing (maybe steel), why not? It's the getting the whole roof up higher that would be tougher.
Possible yes. For someone paying to have it done, probably not practical.

I still believe the OP would be farther ahead to add on with the height he requires.

Big difference between being able to swing the hammer and signing a check.
 

jollygreengiant

Well-known member
Joined
Nov 10, 2013
Messages
2,366
Location
Ontario, Canada
Then what ? Add a 2'-4' section of post in the middle of the post you just cut off ?

Yep. Add in a new piece and then brace and fasten it and you're good to go. No different really than if you had simply added height onto the current poles.

With some sister bracing (maybe steel), why not? It's the getting the whole roof up higher that would be tougher.

That's why I mentioned removing the roof with a crane. You could jack up the whole roof but that's an involved process and the roof would be very vulnerable to weather while it's jacked up.

Of course this is all assuming that the roof and current building are sound enough to justify this kind of work.

Possible yes. For someone paying to have it done, probably not practical.

I still believe the OP would be farther ahead to add on with the height he requires.

Big difference between being able to swing the hammer and signing a check.

It would still be a whole lot cheaper than adding on. Not to mention a lot quicker process.
 
To avoid these ads, REGISTER NOW!
Top Bottom