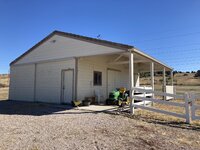
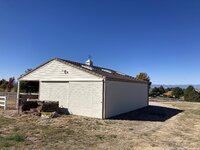
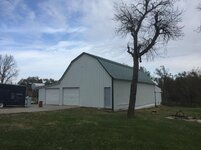
Unfortunately, I had a lot of time to plan and dream as it took almost a year to sell the old place. Once the old place sold, I started in.
First order of business was to buy a power washer and spending a weekend hosing down walls, ceiling, and floor and then doing it all again and again.
Then we rented some basement jacks and supported the rear portion of the building where the floor was lower. We took a sawzall and trimmed off the bottom 2' of the wall and then had a mason come in and build up the foundation with concrete block. We now had a level foundation all the way around.
After a frustrating process of contacting contractors, getting them to show up, and getting bids out of them, we finally found someone to dig up the old floor, fill in the back portion where we built up the foundation, and tear out the old wooden beam and posts. A steel beam was put into place alongside the wooden beam. The steel beam is supported by posts embedded in each end wall and two posts made from steel I beams in between.
Tearing out the old floor was an adventure as the fill under it was akin to a junkyard. In some places, they dug out over a foot deep as they had red clay blocks under the floor and the concrete had run into the holes in the blocks, making for a big thick mess.
The new floor was poured and after it cured and I rolled on a coat of sealer, it was time for me to get to work!
We stripped all of the existing wiring out and totally rewired the place. Plugs are on the wall generally every 4' in open areas. I also ran two circuits with plugs in the ceiling for hanging flourescent lights. Also, a subpanel was installed in the back to handle my 220 needs for the welder and air compressor.
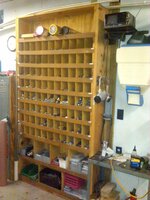
A 10 x 12 storage room was constructed in the back corner. This contains tons of shelving, and is also where the compressor lives. Nice to close the door and have relative quiet! We were able to build the storage room wall around one of the support beam post, so there is only one exposed post to deal with.
After that, the walls were insulated with kraft backed insulation and the walls were sheeted with 7/16 OSB. We were able to get 9' sheets, so there was no splicing required. The OSB took two coats of sealer/primer and two coats of semi gloss paint.
A better window was bought at an auction and installed in place of the storm pane and a new exterior grade steel door was installed. A second door was installed in the side wall to have direct access to the lean-to.
A 300# capacity folding staircase was installed in front of the existing staircase and the existing staircase was removed. We also added a railing around the opening upstairs for safety.
A long, involved process, but well worth it in the end!