To avoid these ads, REGISTER NOW!

New slab for a flooding garage?

SupraMan

Member
Joined
Mar 26, 2017
Messages
7
What's up guys! Been on the forums for a while getting ideas and watching people's builds, but I'm finally to a point where I need some specific advice.

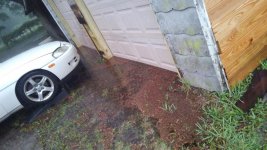
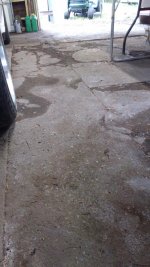
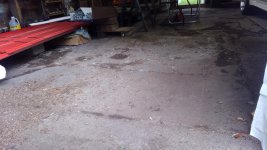
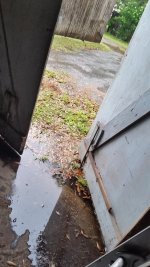
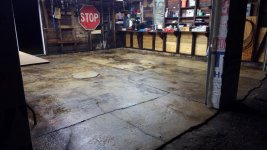
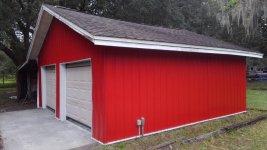
I'm in north Florida and have a detached 2 car garage, built around the same time as the house was (1940s). Whenever it rains here (and it does, ALOT), the garage gets anywhere from some pooling water, up to 2 inches of water covering the whole floor. The concrete has to be 40+ years old and has been poured in segments, probably for repairs. Hopefully you can tell from the pictures, but it's cracking and pitting and ultimately needs to be re-poured.

The issue is how much water flows in there during rainstorms. I'd like to pour on top of the old slab, but I'm not sure it'd be a good idea with how much it's cracked. The largest of the cracks is raised 3/4" and I'm guessing that's from a root from one of the huge oak trees. The footing of the garage is concrete blocking, which sticks above the concrete anywhere from 2-4". From what my neighbor says, the previous owners had so much dirt trucked in here to raise the ground up (due to how flooded the yard gets during storms) that the garage sets too low for proper drainage.

I have zero background in concrete work, but I'm quick to learn things and don't mind putting in some hard work (prep work, probably not the actual pour). Can I pour a slab over the existing slab, or should I break up the concrete and use it as a base for the new pour? Can I pour a slab to where it's even with the footing? Should I do any sort of sloping/drainage? What are some things I should be asking companies when I'm getting quotes?
 

Attachments

  • KIMG0119.jpg
    KIMG0119.jpg
    148.9 KB · Views: 161
  • KIMG0076.jpg
    KIMG0076.jpg
    152.8 KB · Views: 175
  • KIMG0070~2.jpg
    KIMG0070~2.jpg
    47.8 KB · Views: 157
  • KIMG0096.jpg
    KIMG0096.jpg
    150.9 KB · Views: 164
  • KIMG0328.jpg
    KIMG0328.jpg
    92.9 KB · Views: 147
  • KIMG0329.jpg
    KIMG0329.jpg
    151.9 KB · Views: 158
  • KIMG0330.jpg
    KIMG0330.jpg
    148.2 KB · Views: 147
To avoid these ads, REGISTER NOW!

PWC Repair

Well-known member
Joined
Dec 27, 2012
Messages
3,222
Location
Arkansas
I'm no expert but it looks like a good candidate for a pour over. Yes, it's cracked and patched but I don't see any areas where it's sticking up all lopsided or anything. Why not do a 4" pour with rebar reinforcement and take it all the way out tapering down into the drive for an approach. Then you'd be 2" above the water.
 

CJseven

Well-known member
Joined
Mar 4, 2007
Messages
344
Location
Southeast Missouri
If it were mine, I’d disassemble the structure , remove the old slab floor then have the area built up with proper drainage. Pour a new floor and start assembling the building again. You could check with a company that moves homes, they may be able to raise the building and move it out of the way while a new floor is poured, then move it back onto the slab. Really all depends on how much you want to spend.
 
Last edited:

tfinniii

Well-known member
Joined
Aug 13, 2013
Messages
124
Location
Balto., Md.
Looks like ground in front of garage has built up over years and needs to be regraded so water flows to side and around garage.
 

sweetk30

Well-known member
Joined
Jan 2, 2011
Messages
2,315
Location
finger lakes area upstate ,ny
yep looks like regrade is due .

drainage around shop wih channels dug and filled with gravel aka french drain .

if new slab see about jacking up the garage and pour a new slab on top and give your self some extra height in the same time .

you poor new floor now that door might not work right with new height .
 

theoldwizard1

Well-known member
Joined
Feb 22, 2011
Messages
43,614
Location
SE MI
Looks like ground in front of garage has built up over years and needs to be regraded so water flows to side and around garage.

DO THIS FIRST ! Pouring a new floor will not help your problem. Your grade is WRONG !

If you can not get a proper grade that directs water away from all 4 sides of your garage, you must install a French Drain. I only had a serious problem on one side so that is all I did My French Drain and Dry Well Project

The most important thing about a French drain is that you have to have an outlet that is lower than the area you are draining. In my case I had to build a dry well, but I don;t think will work well for you.

Once you get all of this done, you 2x4 footer are likely rotten and need to be replaced by pressure treated ones.

Then you can start think about fixing the floor !
 

theoldwizard1

Well-known member
Joined
Feb 22, 2011
Messages
43,614
Location
SE MI
if new slab see about jacking up the garage and pour a new slab on top and give your self some extra height in the same time .
Adding one solid block under each wall is a good idea, BUT it will not stop 100% of the water intrusion. Slow it down, yes. Stop, no.
 

kelpaso1

MEMBER EMERITUS
Joined
Sep 28, 2009
Messages
3,962
Location
New Brunswick
I'd like to know how you guys say it's a grading problem from the pics the op posted. You can't see enough of his surrounding land and the overall lay of the area to say for sure. Maybe that garage is in a "bowl" compared to around it.

We need more pics from the op showing the land and the whole picture.
 

James-W

Well-known member
Joined
Feb 3, 2013
Messages
12,432
Location
Southeastern Wisconsin
It looks like the boards on the garage are going all the way down to the ground. That is not a good idea. Looks like water is standing by the overhead doors so the grading isn't right. There is no siding on the garage and the concrete floor needs help.

To fix the garage properly will take an awful lot of work and quite a bit of money. If it were me, I would consider building a new garage in a different location, IF that is possible. If it isn't possible, then I would take this garage down and have several loads of fill brought in and pack it all down. Then I would have the area graded properly so water drainage will not be an issue before I built a new garage with a stem wall.

I realize the cost involved in doing it this way, but keep in mind there will be a large cost in repairing what you have as well. No matter how you do it the cost will be high. I am partial to building new because then you get what you want rather than having to make do with something you aren't really happy with.
 

massarogi

Member
Joined
Sep 10, 2018
Messages
8
Location
CT
My brothers garage looks the exact same, and its sinking on one side, let me know what you end up doing!
 
OP
S

SupraMan

Member
Joined
Mar 26, 2017
Messages
7
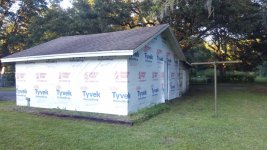
Thanks for all the responses, the garage is currently house wrapped and once i get a free weekend where the weather cooperates, i'll be putting siding up. The garage isn't perfect and I don't expect it to be. The whole thing is built out of railroad cart wood from WWII era rail carts (true 2x6 framing with 1x6 tongue and groove sheathing), so I'm trying to preserve as much of that as i can. I don't plan on having a showroom quality garage; I'll add more outlets inside and that's about it. I just can't have water getting in there the way it is.

Jacking it up may be an option (if I can't pour the slab thick enough as is), but a complete tear down to fix the floor only to rebuild it is not. I understand it's probably the right way to do it, but it's a bit much for what the structure is.

The pictures aren't the best, but the one where water is pooling at the garage doors, you can kind of get a glimpse of why the water is pooling there. Right behind the car's front tire is an asphalt pad, which obviously doesn't absorb water, thus shedding it into the area you see it pooling. I plan to rip this out and try to regrade the area it's poured on. I can't do much for grading as the whole property is very flat and prone to flooding the yard if it rains too hard. The garage does sit on concrete blocks for a footing, so the wood doesn't make direct ground contact (except for that ~foot of pressure treated between the garage doors).

As far as a french drain, the previous owners installed one around the house. It wouldn't be too difficult to add a french drain in front of the garage, the hardest part would be locating the current french drain to tie into. Any recommendations for that search? Poke around with a metal stake?

I've attached a few photos to try and give yall a better feel for the surrounding land. You can see the asphalt pad I want to rip out. There's a 4 foot sunken "apron" that extends out from the garage doors, then about a foot or two gap before it turns into asphalt.
 

Attachments

  • KIMG0143.jpg
    KIMG0143.jpg
    152.6 KB · Views: 74
  • 20180421_100035.jpg
    20180421_100035.jpg
    93.9 KB · Views: 70

850xpeps

Well-known member
Joined
Aug 6, 2017
Messages
1,365
Before you side it fix the slab. I would bolt beams on the outside walls and the inside. And lift the garage with that and some jacks. Hammer the slab out and bring up the base and then pour a new slab and set the garage back down.

You can do this yourself. But before you do the siding as you will need holes through the walls. You can bolt lifting beams to the studs down the walls then lift on those.
 

ford33

Well-known member
Joined
Feb 26, 2011
Messages
2,118
Location
Chicago, IL. USA
Why are you spending money to add wall siding when the slab and maybe the bottom of the garage structure is not acceptable. You are fixing and putting money into the wrong problem.
 

tfinniii

Well-known member
Joined
Aug 13, 2013
Messages
124
Location
Balto., Md.
I'd like to know how you guys say it's a grading problem from the pics the op posted. You can't see enough of his surrounding land and the overall lay of the area to say for sure. Maybe that garage is in a "bowl" compared to around it.

We need more pics from the op showing the land and the whole picture.

Whoops,siding on front caused an optical illusion to look like side of bldg.
 
To avoid these ads, REGISTER NOW!
OP
S

SupraMan

Member
Joined
Mar 26, 2017
Messages
7
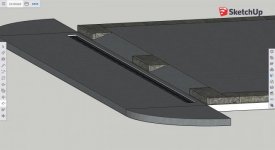
I did a quick sketch-up of an idea I came up with to pour on top of the current slab. At the moment I'm between the idea of pouring directly on top of the slab, or tearing it out and pouring a new slab with fresh fill. (could I use the broken up concrete as a good base for new concrete..?)

Anyways, my idea is to slope the entry to the garage down to a 4' apron where a drain would be installed, which would hopefully get plumbed into my french drain. This slope would keep out water, the new slab would be flush with the footing and any water gathering at the bottom would be caught in the drain.

What do y'all think?
 

Attachments

  • Slab1.jpg
    Slab1.jpg
    18.6 KB · Views: 34
  • Slab2.jpg
    Slab2.jpg
    18.3 KB · Views: 24
OP
S

SupraMan

Member
Joined
Mar 26, 2017
Messages
7
DO THIS FIRST ! Pouring a new floor will not help your problem. Your grade is WRONG !

If you can not get a proper grade that directs water away from all 4 sides of your garage, you must install a French Drain. I only had a serious problem on one side so that is all I did My French Drain and Dry Well Project

The most important thing about a French drain is that you have to have an outlet that is lower than the area you are draining. In my case I had to build a dry well, but I don;t think will work well for you.

Once you get all of this done, you 2x4 footer are likely rotten and need to be replaced by pressure treated ones.

Then you can start think about fixing the floor !

I read into your thread and really like what you did with your french drain! Creative way to not have to regrade your whole yard. It seems water was coming in from all sides though, as the ground was even with the top of your footer. Water only enters into my garage from the garage doors on the front. The other 3 sides are concrete block ~4-5" above the ground on the outside.
 

850xpeps

Well-known member
Joined
Aug 6, 2017
Messages
1,365
I did a quick sketch-up of an idea I came up with to pour on top of the current slab. At the moment I'm between the idea of pouring directly on top of the slab, or tearing it out and pouring a new slab with fresh fill. (could I use the broken up concrete as a good base for new concrete..?)


Anyways, my idea is to slope the entry to the garage down to a 4' apron where a drain would be installed, which would hopefully get plumbed into my french drain. This slope would keep out water, the new slab would be flush with the footing and any water gathering at the bottom would be caught in the drain.


What do y'all think?


Stop wasting money on fixing a garage that has a busted foundation. That’s my advice. Fix the bottom first because once you put siding in, you won’t want to do what’s necessary to fix your issue properly. Your garage, your money, but you will be in happy in 10 years when your slab is cracked to shat because you didn’t want to remove the old slab properly and do proper base. Yes the concrete will be fine for a base once it’s crushed into a gravel and placed and packed.


Is your footing and actual footing or is it part of the slab? And what is the shape of it?

Sent from my iPad using Tapatalk Pro
 
Last edited:

matt_i

Well-known member
Joined
Mar 14, 2008
Messages
10,808
Location
SE Michigan
I'd jack that and pour a thickened edge slab nominal 6" thick after breaking out the existing.

If its that flat and there's that much water no amount of grading is going to fix it. You could dig a detention pond but think of how much water it would have to intake to reduce the 2" plus the surrounding 1/4 mile radius that might be feeding that. And just getting rid of 2" doesn't account for ***-year storms or hurricane-fed rainstorms.
 
OP
S

SupraMan

Member
Joined
Mar 26, 2017
Messages
7
I'd jack that and pour a thickened edge slab nominal 6" thick after breaking out the existing.

If its that flat and there's that much water no amount of grading is going to fix it. You could dig a detention pond but think of how much water it would have to intake to reduce the 2" plus the surrounding 1/4 mile radius that might be feeding that. And just getting rid of 2" doesn't account for ***-year storms or hurricane-fed rainstorms.

I've been through 5 hurricanes now and have only seen that much water (2") in there once, and that was a hell of a rainstorm. Typically it just pools in from the front doors and very slowly streams its way to the back. Yes, if I do it the way I'm planning, a 100-year storm can come through and flood my garage with a few inches of water again. But at that point I think I have bigger issues to worry about.

If I were to tear out my existing slab and pour a 6" slab as you recommended, I don't see how I'd be any better off than pouring 2-3" on top of my current 4" slab? Obviously it would be stronger as it's one solid structure vs. pouring on top of another, but are there benefits here I'm not seeing?

Stop wasting money on fixing a garage that has a busted foundation. That’s my advice. Fix the bottom first because once you put siding in, you won’t want to do what’s necessary to fix your issue properly. Your garage, your money, but you will be in happy in 10 years when your slab is cracked to shat because you didn’t want to remove the old slab properly and do proper base. Yes the concrete will be fine for a base once it’s crushed into a gravel and placed and packed.


Is your footing and actual footing or is it part of the slab? And what is the shape of it?

Sent from my iPad using Tapatalk Pro

The "foundation" is fine. By foundation, I mean the block the structure physically sits on. The concrete pad inside the garage is what's cracked up. Check out the .JPG attachments a couple posts back, it shows my foundation (concrete block) with the slab poured inside this. Come to think of it, I'm not sure what exactly the blocks are resting on, whether it's part of the slab as a footing, a separate pour or possibly just the ground.
 
Last edited:

850xpeps

Well-known member
Joined
Aug 6, 2017
Messages
1,365
I've been through 5 hurricanes now and have only seen that much water (2") in there once, and that was a hell of a rainstorm. Typically it just pools in from the front doors and very slowly streams its way to the back. Yes, if I do it the way I'm planning, a 100-year storm can come through and flood my garage with a few inches of water again. But at that point I think I have bigger issues to worry about.

If I were to tear out my existing slab and pour a 6" slab as you recommended, I don't see how I'd be any better off than pouring 2-3" on top of my current 4" slab? Obviously it would be stronger as it's one solid structure vs. pouring on top of another, but are there benefits here I'm not seeing?


The "foundation" is fine. By foundation, I mean the block the structure physically sits on. The concrete pad inside the garage is what's cracked up. Check out the .JPG attachments a couple posts back, it shows my foundation (concrete block) with the slab poured inside this. Come to think of it, I'm not sure what exactly the blocks are resting on, whether it's part of the slab as a footing, a separate pour or possibly just the ground.


I couldn’t see the “foundation” before all I can see is the top of a couple blocks sticking up.

My advice sticks in that putting a slab over that isn’t a good idea. I would be hammering it out and fixing the base so the slab doesn’t crack again. If you choose to pour on top it will only be a matter of time until the new slab starts to look like the old.
 

JoeMcGov

Well-known member
Joined
Sep 8, 2018
Messages
837
Location
Birmingham, Alabama
In my commercial concrete world we always discuss "honoring the crack" in regards to concrete floors. This is the simple recognition that cracks in concrete floors will "telegraph" into any hard flooring that then is installed on top of it. In your case it's a concrete topping slab. The cracks below will likely, with time, telegraph through.

If you do go the topping slab route I would highly recommend you consider a fiber mesh additive into your concrete mix design.
 
OP
S

SupraMan

Member
Joined
Mar 26, 2017
Messages
7
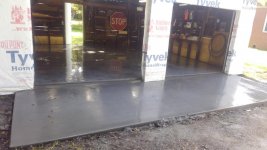
You've seen the before, so how about some progress/after pictures.
Pretty much disregarded everyone's advice.. If I ever need something over built, I know where to come. Will the cracks show through? Probably at some point in its life. But it won't be looking like it used to anytime soon.

Pressure washed the old concrete, tore out the old apron and packed it down.
Applied a bonding agent and then came the pea rock mix with fiber and wire mesh, 6' sloped apron and channels for garage doors to sit in. Floor is stained and sealed. Only time the floor sees water now is when I mop it.
 

Attachments

  • KIMG0371.jpg
    KIMG0371.jpg
    150.4 KB · Views: 51
  • KIMG0388.jpg
    KIMG0388.jpg
    147.3 KB · Views: 54
  • KIMG0413.jpg
    KIMG0413.jpg
    129.5 KB · Views: 51
  • KIMG0410.jpg
    KIMG0410.jpg
    148.8 KB · Views: 46
  • KIMG0418.jpg
    KIMG0418.jpg
    152.2 KB · Views: 40

Cobradriver

Well-known member
Joined
Apr 4, 2009
Messages
93
Location
Port Charlotte,Fl
That looks friggin great !!!!

A lot of my neighbors places are like yours....house on a decent grade but the detached garage was skimped fill wise to save a buck. For the not Florida people....this is really common here...

Chris
 

yeldogt

Well-known member
Joined
Jan 2, 2012
Messages
18,184
That's how I like my doors to sit -- down on the apron. Stops everything from blowing into the garage w/o being too high to get things in and out. Protects the slab end from cold -- I do radiant.

I don't understand what you did to the floor?
 
OP
S

SupraMan

Member
Joined
Mar 26, 2017
Messages
7
That's how I like my doors to sit -- down on the apron. Stops everything from blowing into the garage w/o being too high to get things in and out. Protects the slab end from cold -- I do radiant.

I don't understand what you did to the floor?

I like how the doors worked out. No leaves blowing in, no water forcing its way under the door, and there's extra support on the bottom during high winds.

I used concrete acid stain on the floor. Didn't exactly turn out how I was imagining it, but I think it ended up looking pretty good. Just kind of sprayed it on there randomly. Then put a high gloss sealer over the top of it.
 
To avoid these ads, REGISTER NOW!
Top Bottom