To avoid these ads, REGISTER NOW!

Newbie Cement Questions

Jawgarage

Well-known member
Joined
Sep 22, 2016
Messages
136
Location
Near Cape May, NJ, USA
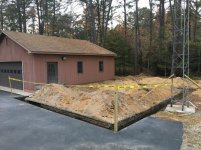
Hello all......the project begins and I have a big question about the masonry sequence.

The finished garage will have a four post car lift and the design of the second floor calls for one support post at the stairwell wall to hold the interesection of two girder trusses.

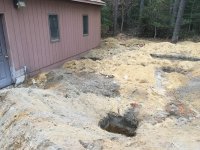
Fir these 5 locations (1 truss support and 4 car lift posts) we decided to pour cement footings/pads that are 30"x30" x 36" deep (overkill I know but we are riverfront and the subsoil down near the Jersey shore is pure sand)

My question is WHEN do these footings/pads get poured so that they are level with the finished floor and do they need to be pinned to the slab? At the sam time the block wall footings are poured? I don't understand the sequence and timing of the process.

Thanks!

Jeff
 

Attachments

  • IMG_5674.jpg
    IMG_5674.jpg
    149.7 KB · Views: 48
  • IMG_5676.jpg
    IMG_5676.jpg
    149.9 KB · Views: 52
  • IMG_5680.jpg
    IMG_5680.jpg
    151.8 KB · Views: 52
To avoid these ads, REGISTER NOW!

Bondo

Well-known member
Joined
Dec 22, 2007
Messages
2,551
Location
Greenfield, Maine
Ayuh,..... I prefer to do the entire pour, All at once,....

The sub-grade is cut to finished size, ei: footers deep as they should be, the floor areas are higher of course, 'n the support footers ya need dug to depth,...
Install the steel, 'n insulation, plumbin', etc, then pour the concrete to finish grade,....
Next day, cut the contraction joints,...
 

bikesandcars

Well-known member
Joined
Nov 4, 2016
Messages
127
No washed stone in NJ? Tamping? Plastic? Curious more than anything as we don't have sand.

You can criss cross rebar over the dugouts to link everything

Seems overkill because a 4 post works with 4" of 3500 psi concrete.

Sent from my XT1585 using Tapatalk
 
OP
J

Jawgarage

Well-known member
Joined
Sep 22, 2016
Messages
136
Location
Near Cape May, NJ, USA
Not sure I understand. They dug the footing trenches and the pad/footings and sonotube holes all to proper depth already. There are. Onforms of any kind at this point. Mason says he is pouring tomorrow. There is a substantial slope to the grade where the floor will be still. When does what happen next? Are these pads flush with the finished floor or does the 5" slab sit on top of them?
 

Leaflessshadetree

Well-known member
Joined
Aug 1, 2013
Messages
7,196
Location
Don't ask.
I'd pour the footings up to the height of the bottom of the floor. Then pour whole the floor over the top of them. The footings will still support the floor/lift.
36" thick sounds way too thick to me and chunks like that definitely won't cure at the same rate as the floor. I'd do them at least a few days, (maybe weeks) ahead of the rest.
 

bikesandcars

Well-known member
Joined
Nov 4, 2016
Messages
127
Sorry I misunderstood the first post. Was thinking slab not footings.

Not sure I understand. They dug the footing trenches and the pad/footings and sonotube holes all to proper depth already. There are. Onforms of any kind at this point. Mason says he is pouring tomorrow. There is a substantial slope to the grade where the floor will be still. When does what happen next? Are these pads flush with the finished floor or does the 5" slab sit on top of them?
There is probably more than one way to skin a cat so to speak. I'm not a pro. I've seen the footings extend up above grade and the slab is poured inside. 58e5962278c098041c30be170fb87c9c.jpg. That's for a house.

In that way you would have your interior piers flush with bottom of slab, and your footing extend above.

If you are going to pour your whole slab on top of the footings then the answer is that simple. I would pin them ) have rebar up vertical since you are not floating the slab at that point.

That's my non pro .02
 

Attachments

  • 58e5962278c098041c30be170fb87c9c.jpg
    58e5962278c098041c30be170fb87c9c.jpg
    111.8 KB · Views: 0
Last edited:
To avoid these ads, REGISTER NOW!
OP
J

Jawgarage

Well-known member
Joined
Sep 22, 2016
Messages
136
Location
Near Cape May, NJ, USA
Thanks guys. It will be about 6 weeks before slab is poured after the footings and pads are done. Mason tells me he pours pads/piers to grade level then slab sits on top
 

Firebrick43

Well-known member
Joined
May 12, 2015
Messages
14,392
Location
West central Indiana
Are you putting plastic down over the footers and under the slab? Definitely don't want to couple them together. Shrinkage rates will be different.
 

rburke65

Well-known member
Joined
Nov 10, 2007
Messages
12,349
Location
Canfield, Ohio
And just to help you to advance to a 3rd class "newbie", the footers, floor, piers, etc. will all be in "concrete".....not cement. Good luck with your build.
 

wssix99

Well-known member
Joined
Mar 2, 2011
Messages
5,167
Location
Chicago, IL
WHEN do these footings/pads get poured so that they are level with the finished floor

The footings get poured separately and a good time to do them is usually with the footings for the walls of the building.

Mason tells me he pours pads/piers to grade level then slab sits on top

This is just fine.


do they need to be pinned to the slab?

No, they must be isolated. Your footings for the columns will be solid and immobile while your floor will be floating and can move. So you will need to do some things to let the floor move independently of the columns and column footers - so you don't get cracking.

Typically, the footings would be poured, and then you'd attach your columns before the pour of the floor. When the floor is poured, you'd create a large "diamond" arranged 45 degrees to the slab. (I found that these are often around 2' X 2') The diamond is isolated from the rest of the larger slab with isolation/expansion joints. (The diamond stays attached to the column while the floating slab can heave around it.)

After the pour, your saw-cut joints must radiate out from the points of this diamond - so you'd plan your saw-cut joints around these foundations. Hopefully these won't interfere with your lift placement!

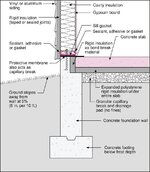
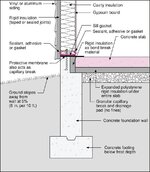
Here's an example of what the floor and joints would look like after everything is done:

fig4-19.gif


xall-three-joints.jpg.pagespeed.ic.egFEkEKiEK.jpg


I had this same problem in my garage/floor and had to plan my structure/columns around this so that my joints would stay clear of all my lift placements. Fortunately, the column placement also worked with car doors, etc.

Everything worked out well, but many of my masons were not accustomed to this technique as its uncommon for a typical residential garage. Usually this kind of thing only comes in to play for commercial and industrial buildings. You will see some that don't do this, (like in big box stores and other tilt-up buildings) but I would guess that you will also find cracked floors at the same time.
 
OP
J

Jawgarage

Well-known member
Joined
Sep 22, 2016
Messages
136
Location
Near Cape May, NJ, USA
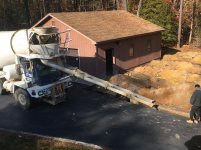
Update.....outer footings poured and the piers were also poured at the same thickness 10"-12". Mason said when they come Monday to do block foundation they will also "box" the piers as they also prep for the slab with gravel, etc. at this point the piers have a 12" base and are roughly 20" below where the top of the 6" slab will be.
 

Attachments

  • IMG_5702.jpg
    IMG_5702.jpg
    148 KB · Views: 15
To avoid these ads, REGISTER NOW!
Top Bottom